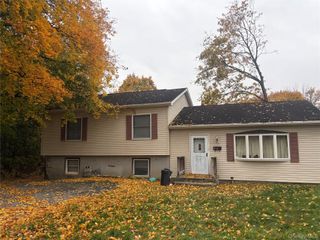
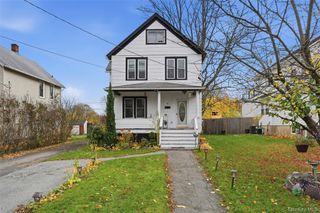
406 Hawthorn Way, New Windsor, NY 12553
- 3 beds |
- 3 baths |
- 1,610 sqft
 Single-Family Home
 Built in 2013
 1,307sqft lot
 2 car garage
 $280/sqft
 Listed 21 days ago
Property Description
Located in The Grove at New Windsor, this center-unit townhouse offers 3 bedrooms, 2 full bathrooms, and 1 half bath, with a practical multi-level layout and plenty of room to spread out. Built in 2013, the home features wood flooring, recessed lighting, and a fireplace in the main living area. The kitchen offers wood cabinetry, stainless steel appliances, a tile backsplash, and a breakfast counter, with a layout that works well for everyday cooking and dining. Upstairs, you'll find three bedrooms, including a spacious primary bedroom with high ceilings. The bathrooms feature modern finishes, including a double vanity and a separate soaking tub and shower. The finished lower level adds flexible space for a home office, recreation room, or additional living area. A private rear deck provides outdoor space, while the attached two-car garage and driveway offer convenient parking. The Grove at New Windsor is an established community with amenities that include a clubhouse, fitness center, swimming pool, and tennis courts. Located in the Washingtonville Central School District, the property is convenient to local shopping, restaurants, parks, and major roadways. With its finished lower level, attached garage, and community amenities, 406 Hawthorn Way offers a great combination of space, comfort, and convenience in New Windsor, NY.
- Listing Status:
- Active
- Data Last Updated:
- November 19, 2026 at 7:21AM
- Listing Office:
- eXp Realty : 888-276-0630
- MLS ID:
- 1068422

- Pool: Community
- Parking: GarageAttachedDrivewayParking spaces: 2
- General: Two
- HOA Amenities: ClubhouseFitness CenterPoolTennis Court(s)Exterior MaintenanceSnow RemovalTrashOtherWaterGrounds CarePool Service477.0Monthly
- Originating MLS: onekey2
- School District: Washingtonville
- County: Orange County
- Zoning: 334800 97-2-62
- Utilities: Electricity ConnectedNatural Gas ConnectedSewer ConnectedWater Connected
- Water: Public
- Sewer: Public Sewer
- Source: onekey2
This listing courtesy of eXp Realty
Monthly Payment
- Principal & Interest $
- Property Taxes $
- Home Insurance $
- VA Funding Fee $