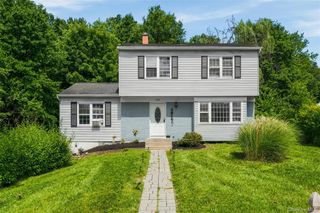
4 Valley Forge Way, Washingtonville, NY 10992
- 4 beds |
- 2 baths |
- 1,736 sqft
 Single-Family Home
 Built in 1981
 0.26acre lot
 2 car garage
 $288/sqft
 Listed 8 days ago
Property Description
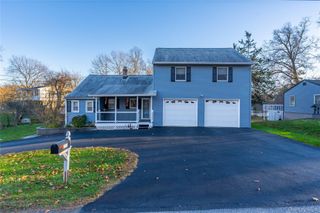
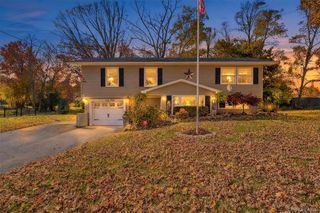
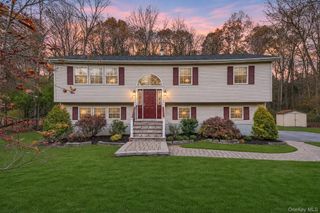
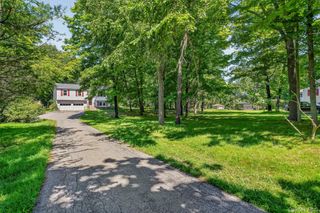
Welcome to this charming Tudor-style split-level home offering 4 bedrooms and 2 full baths, located in the desirable Washingtonville School District! This inviting home features beautiful hardwood floors throughout, a spacious living room highlighted by an attractive bow window that fills the space with natural light and a formal dining room leading to a private deck—perfect for entertaining or enjoying your morning coffee. The kitchen offers stainless steel appliances, quartz counter tops and ample workspace. The lower level provides wonderful additional living space, featuring a comfortable family room with dry bar, an additional bedroom ideal for guests, a home office or playroom, a full bath and a separate laundry room. Step outside to enjoy the beautifully landscaped property, complete with stunning retaining walls, thoughtfully placed plantings, attractive paver walkways, and a spacious deck overlooking the private, fenced-in backyard. A lovely patio with pergola creates the perfect setting for outdoor gatherings, summer barbecues, or simply relaxing in your own backyard retreat. Ideally situated in an excellent commuter location, just minutes from the Salisbury Mills train station and within walking distance to village shops, restaurants, and local conveniences. This home offers the perfect blend of character, comfort, outdoor enjoyment, and convenience!
- Listing Status:
- Active
- Data Last Updated:
- November 19, 2026 at 7:21AM
- Listing Office:
- Howard Hanna Rand Realty : 845-928-9691
- MLS ID:
- 1071799

- Style: Split Level
- Other Structures: DeckPatio
- Parking: AttachedDrivewayGarage
- General: Multi/Split
- Originating MLS: onekey2
- School District: Washingtonville
- County: Orange County
- Zoning: 332001-106-000-0007-006.000-0000
- Fencing: Back YardFencedVinyl
- Utilities: Cable AvailableElectricity ConnectedNatural Gas ConnectedSewer ConnectedWater Connected
- Water: Public
- Sewer: Public Sewer
- Source: onekey2
This listing courtesy of Howard Hanna Rand Realty
Monthly Payment
- Principal & Interest $
- Property Taxes $
- Home Insurance $
- VA Funding Fee $