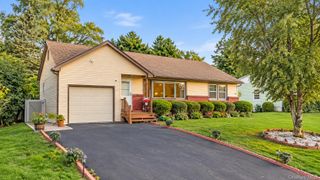
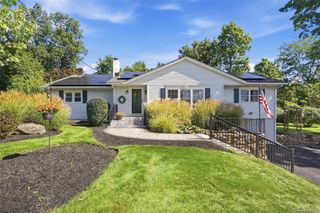
57 Keats Drive, New Windsor, NY 12553
- 3 beds |
- 2 baths |
- 1,704 sqft
 Single-Family Home
  Built in 1978
  0.27acre lot
 2 car garage
  $290/sqft
  Listed 21 days ago
Property Description
This beautifully renovated bi-level home in the Town of New Windsor offers 1,704 sq ft of bright, comfortable living space in a well-established neighborhood. The upper level features refinished hardwood floors, a spacious living and dining area, and a brand-new kitchen complete with stainless steel appliances, new cabinets, ceramic tile, and granite countertops. Three bedrooms are located on the main floor along with a fully renovated full bathroom, giving the home a convenient and functional layout. The lower level adds even more living space with fresh vinyl flooring, a second fully renovated full bathroom, and flexible space perfect for a family room, home office, or guest suite. A two-car garage provides additional storage and convenience. With modern updates throughout, stylish finishes, and a location close to shopping, schools, parks, and commuter routes, this move-in-ready home offers an ideal blend of comfort, quality, and value for today’s buyers.
- Listing Status:
- Active
- Data Last Updated:
- September 23, 2026 at 5:21PM
- Listing Office:
- RE/MAX Benchmark Realty Group : 845-565-0004
- MLS ID:
- 1042444

- General: Mailbox
- Style: Raised Ranch
- Parking: AttachedDrivewayGarage
- General: Bi-Level
- Originating MLS: onekey2
- School District: Newburgh
- County: Orange County
- Zoning: 334800-075-000-0003-002.000-0000
- Utilities: Electricity ConnectedNatural Gas ConnectedSewer ConnectedWater Connected
- Water: Public
- Sewer: Public Sewer
- Source: onekey2
This listing courtesy of RE/MAX Benchmark Realty Group
Monthly Payment
- Principal & Interest $
- Property Taxes $
- Home Insurance $
- VA Funding Fee $