83 Harth Drive, New Windsor, NY 12553
- 4 beds |
- 3 baths |
- 1,616 sqft
 Single-Family Home
  Built in 1962
  0.26acre lot
 1 car garage
  $337/sqft
  Listed 8 days ago
Property Description
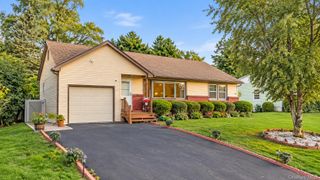
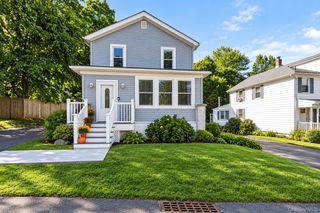
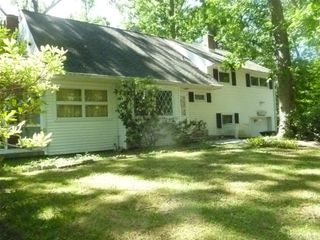
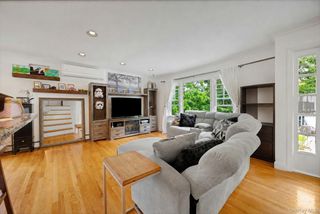
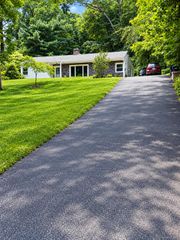
A PRIVATE BACKYARD OASIS + THOUGHTFULLY REDESIGNED LIVING — This Beautifully Expanded Ranch blends comfort, style and privacy with the convenience of an established neighborhood + municipal services. Step inside a home that has been meticulously cared for + tastefully improved over the years. Gleaming hardwood floors and natural light lead to a beautiful kitchen featuring granite countertops, JennAir double wall ovens, a natural gas cooktop + abundant cabinetry. Just beyond, a light-filled sunroom with skylights + sliding doors creates an effortless connection to the outdoors. The thoughtfully designed layout offers wonderful flexibility and privacy, with three bedrooms plus the spacious primary suite featuring a beautifully finished en-suite bath and walk-in closet. Each room of the home is well appointed + offers generous space for everyday living and entertaining. Outside is where this property truly shines. A private in-ground, heated saltwater pool, patio and professionally landscaped grounds create your own retreat for summer afternoons, outdoor dinners + relaxed weekends at home. A charming koi pond out front adds to the beautifully maintained setting. The finished lower level provides even more space with a laundry room, additional storage, bathroom, and a garage. A truly unique home offering the best of both worlds — a private retreat to call your own, with the ease and convenience of neighborhood living. The Hudson Valley is bustling with farmer's markets, wineries, hiking trails + stunning natural scenery. Commuter routes plus Metro-North and NJ Transit service to NYC.
- Listing Status:
- Active
- Data Last Updated:
- September 23, 2026 at 5:21PM
- Listing Office:
- RE/MAX Benchmark Realty Group : 845-565-0004
- MLS ID:
- 1050802

- Style: Ranch
- Other Structures: Patio
- Parking: Driveway
- Originating MLS: onekey2
- School District: Newburgh
- County: Orange County
- Zoning: 334800-039-000-0001-020.000-0000
- Utilities: Cable ConnectedElectricity ConnectedSewer ConnectedTrash Collection PublicWater Connected
- Water: Public
- Sewer: Public Sewer
- Source: onekey2
This listing courtesy of RE/MAX Benchmark Realty Group
Monthly Payment
- Principal & Interest $
- Property Taxes $
- Home Insurance $
- VA Funding Fee $