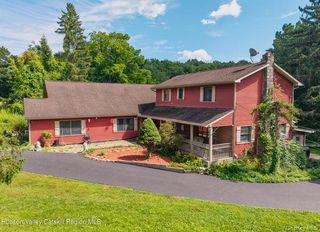
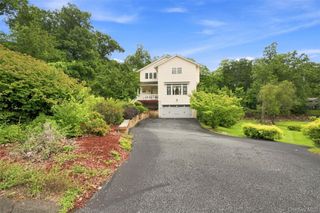
19 Stacy Lee Drive, Newburgh, NY 12550
- 4 beds |
- 3 baths |
- 3,300 sqft
 Single-Family Home
  Built in 2026
  0.93acre lot
 2 car garage
  $242/sqft
  Listed 1 day ago
Property Description
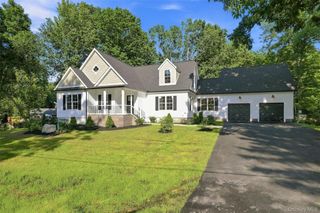
Welcome to this beautiful brand-new construction home, thoughtfully designed to offer the space, comfort, and modern style today’s buyers are looking for. With over 3,300 square feet of living space, this spacious 4-bedroom, 3-bathroom home offers an incredible amount of room for everyday family living, entertaining, and relaxing. From the moment you walk in, you’ll appreciate the bright, open-concept design and abundant natural sunlight throughout the home. The expansive living and dining areas create a warm and inviting atmosphere, while the beautiful modern kitchen serves as the heart of the home, featuring stylish cabinetry, gorgeous countertops, ample storage, and plenty of space for cooking and entertaining. The impressive primary suite is a true retreat, offering an exceptionally large bedroom, a generous walk-in closet, and a beautifully designed private bathroom. The primary bath features a relaxing soaking tub as well as a spacious shower with a built-in bench, creating a comfortable and spa-like space to unwind at the end of the day. Three additional bedrooms provide plenty of space for family, guests, a home office, or whatever your lifestyle requires. With three bathrooms and a thoughtfully designed floor plan, there is room for everyone. The home also features a spacious 2-car garage, energy-efficient construction, and modern systems designed for year-round comfort and efficiency. This is an opportunity to own a brand-new home with the space and quality of a luxury property while still offering the functionality and practicality a growing family needs. Beautiful finishes, enormous living spaces, incredible natural light, and a fantastic modern layout come together to make this home truly special.
- Listing Status:
- Active
- Data Last Updated:
- September 23, 2026 at 10:21PM
- Listing Office:
- Keller Williams Hudson Valley : 845-639-0300
- MLS ID:
- 1052341

- Style: Colonial
- Parking: Garage
- Originating MLS: onekey2
- School District: Marlboro
- County: Orange County
- Zoning: 334600-106-000-0002-002.210-0000
- Utilities: Electricity Connected
- Water: Well
- Sewer: Septic Tank
- Source: onekey2
This listing courtesy of Keller Williams Hudson Valley
Monthly Payment
- Principal & Interest $
- Property Taxes $
- Home Insurance $
- VA Funding Fee $