115 Foxwood Drive S, Newburgh, NY 12550
- 5 beds |
- 3 baths |
- 3,565 sqft
 Single-Family Home
 Built in 1989
 0.86acre lot
 3 car garage
 $219/sqft
 Listed 1 month ago
Property Description
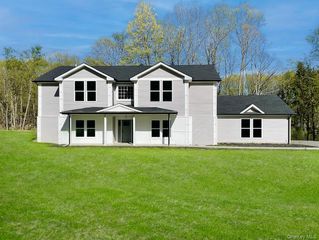
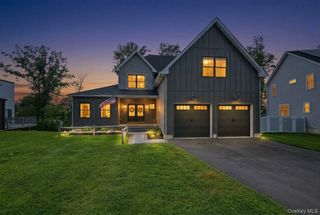
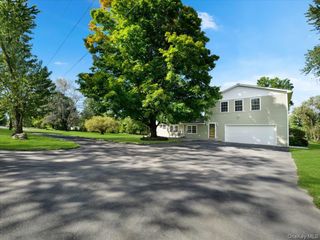
Pride of ownership is evident in this Town of Newburgh extended family 5-bedroom, 3 full bath home. Newly updated since July 2026... hot water heater, driveway repaved, 200 AMP electric panel installed, new roof and gutters, new smoke and carbon monoxide detectors, septic system cleaned, exterior power washed, boiler had annual servicing, lawn irrigation system winterized. There are hardwood floors throughout most of the top floor as well as 6 panel hardwood doors with natural wood trim. This custom home has a master suite with private bath, his & hers closets, sitting room with cedar closet and office with a private entrance; kitchen with custom cabinetry, pantry wall, peninsula with storage and a breakfast nook; sunny garden room; custom stenciled ceiling in the dining room with a chandelier; private laundry with storage; lower in-law suite with an eat in kitchen, bathroom, living room, large bedroom with a walk-in closet and a study. There is an oversized 3 car garage, rear deck and a covered paver patio. The property is on a corner lot in a low traffic street. Located near Chadwick Lake, close to routes 84 and NY State Thruway, Stewart Airport, 5.5 miles to Metro North train, shopping, schools, restaurants and the waterfront. Spectacular setting for your new home!!
- Listing Status:
- Active
- Data Last Updated:
- November 19, 2026 at 7:21AM
- Listing Office:
- RE/MAX Benchmark Realty Group : 845-565-0004
- MLS ID:
- 1057432

- General: GardenLightingMailboxRain Gutters
- Style: Hi RanchRaised Ranch
- Other Structures: Shed(s)DeckPatio
- Parking: DrivewayGarageGarage Door OpenerOversizedStorageParking spaces: 9
- Windows: Double Pane WindowsDrapesScreensWood Frames
- General: Two
- Originating MLS: onekey2
- School District: Newburgh
- County: Orange County
- Zoning: 334600-016-000-0003-009.000-0000
- Utilities: Electricity ConnectedSewer ConnectedTrash Collection PrivateWater Connected
- Water: Public
- Sewer: Septic Tank
- Source: onekey2
This listing courtesy of RE/MAX Benchmark Realty Group
Monthly Payment
- Principal & Interest $
- Property Taxes $
- Home Insurance $
- VA Funding Fee $