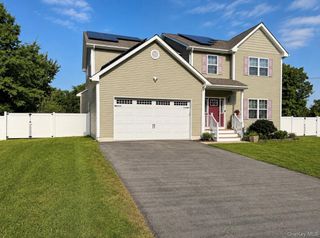
8 Acorn Drive, Montgomery, NY 12586
- 4 beds |
- 3 baths |
- 3,062 sqft
 Single-Family Home
  Built in 1957
  1.9acre lot
 2 car garage
  $220/sqft
  Listed 16 days ago
Property Description
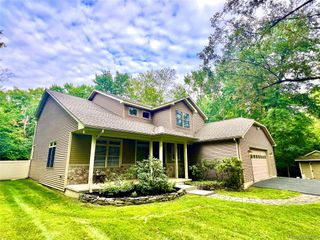
Welcome Home! To over 3,000 square feet of living space with 4 bedrooms, 3 full baths and nearly 2 acres. This home offers far more space than you might expect! This 3,062-square-foot home features multiple living and gathering areas, an attached 2-car garage, two large storage sheds and a flexible layout with room to spread out. Inside you'll find the remodeled kitchen (2023) adjoining to the dining area, while the oversized living room provides plenty of space for everyday living and entertaining. A bonus sitting room creates another comfortable place to relax, and three of the four bedrooms feature walk-in closets for exceptional storage. With three full bathrooms and multiple living spaces, the layout offers plenty of flexibility for your everyday needs. The home has also seen numerous significant improvements over the years, including an addition completed in 2006, siding replaced in 2021, furnace replaced in 2019, hot-water tank replaced in 2025, above-ground oil tank replaced in 2026, well pump replaced in 2016, and updated flooring in the upstairs addition in 2026. Additional features include 200-amp electrical service, oil heat, propane cooking and a septic system with two tanks. Outside, approximately 1.9 acres provide plenty of room to enjoy the property, while the attached 2-car garage, expansive driveway and two large sheds deliver the parking, workspace and storage that can be difficult to find. If you've been searching for a home with serious square footage, generous room sizes, abundant storage, land and major improvements already completed, this home deserves to be seen in person.
- Listing Status:
- Active
- Data Last Updated:
- October 6, 2026 at 12:20AM
- Listing Office:
- Call it Closed Intl. Realty : 914-559-2913
- MLS ID:
- 1053066

- Style: Colonial
- Other Structures: Shed(s)Patio
- Parking: DrivewayGarageOff StreetPrivate
- General: Two
- Originating MLS: onekey2
- School District: Valley Central (Montgomery)
- County: Orange County
- Zoning: 334289-015-000-0001-071.300-0000
- Utilities: Electricity ConnectedPropane
- Water: Well
- Sewer: Septic Tank
- Source: onekey2
This listing courtesy of Call it Closed Intl. Realty
Monthly Payment
- Principal & Interest $
- Property Taxes $
- Home Insurance $
- VA Funding Fee $

 New - 3 days ago