392 Bailey Road, Montgomery, NY 12549
- 4 beds |
- 3 baths |
- 2,454 sqft
 Single-Family Home
  Built in 2017
  0.79acre lot
 2 car garage
  $297/sqft
  Listed 21 days ago
Property Description
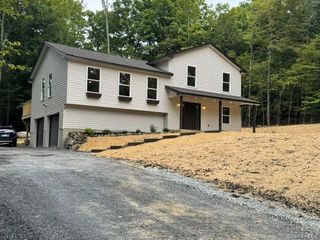
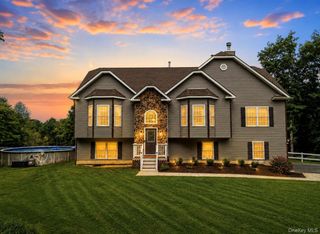
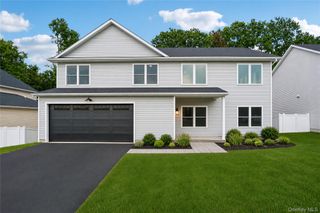
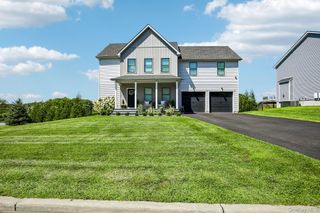
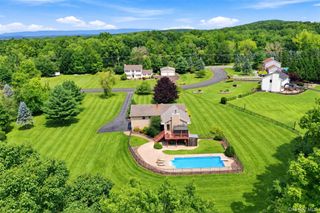
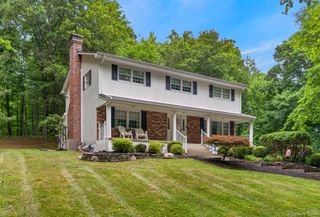
Welcome to a home designed for comfortable everyday living, memorable celebrations and making the most of every season. Built in 2017, this spacious four-bedroom residence offers room to gather, relax, work and entertain. The main level features warm hardwood floors, inviting formal living and dining rooms, and a beautifully appointed kitchen where everyone can come together. Granite countertops, a large center island, stainless-steel appliances, abundant cabinetry, a butler’s pantry and an additional pantry closet make meals and entertaining effortless. Upstairs, four generously sized bedrooms with impressive walk-in closets provide comfortable private retreats. The spacious primary suite includes a spa-inspired bath with a double vanity, bidet and oversized dual-head shower. The basement offers extra storage space. Step outside and enjoy your own backyard getaway, complete with a heated saltwater pool, composite decking, an expansive stone patio, firepit and hot tub beneath a gazebo. The vinyl-fenced yard provides plenty of space for outdoor fun, gardening and summer gatherings, while a large shed keeps everything organized. Owned solar panels, central air and a two-car garage with 220-volt service add everyday convenience. Located in the Town of Montgomery within the Valley Central School District, this welcoming home is close to shopping, local amenities and major highways—offering the space and lifestyle you have been waiting for.
- Listing Status:
- Active
- Data Last Updated:
- September 23, 2026 at 10:21PM
- Listing Office:
- Curasi Realty, Inc. : 845-457-9174
- MLS ID:
- 1046076

- Style: Colonial
- Other Structures: GazeboShed(s)TerracePorchDeckPatio
- Pool: Above Ground
- Parking: DrivewayGarageGarage Door OpenerOff StreetParking spaces: 6
- Windows: Double Pane WindowsScreens
- Road/Access: Municipal
- Originating MLS: onekey2
- School District: Valley Central (Montgomery)
- County: Orange County
- Zoning: 334289-020-000-0004-002.000-0000
- Fencing: Back YardFencedFullVinyl
- Utilities: Cable ConnectedElectricity ConnectedPhone AvailablePropaneSewer AvailableTrash Collection PrivateWater Connected
- Water: WellPrivate
- Sewer: Septic Tank
- Source: onekey2
This listing courtesy of Curasi Realty, Inc.
Monthly Payment
- Principal & Interest $
- Property Taxes $
- Home Insurance $
- VA Funding Fee $