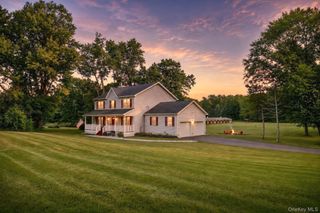
18 Rustic Drive, Rock Tavern, NY 12575
- 3 beds |
- 3 baths |
- 2,500 sqft
 Single-Family Home
  Built in 2026
  10,123sqft lot
 2 car garage
  $286/sqft
  Listed 1 month ago
Property Description
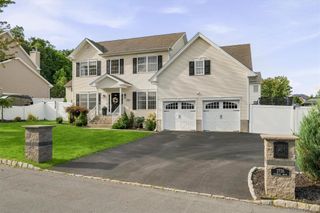
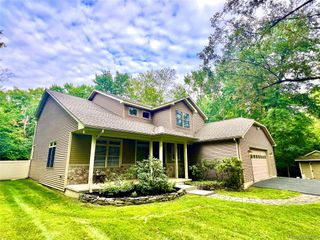
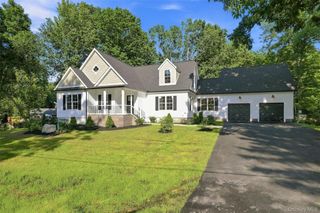
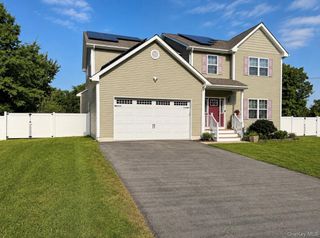
AVAILABLE FOR QUICK MOVE-IN! Welcome to The Nest—a stylish contemporary split-level home offering a rare entry point into the sought-after Aerie Preserve community in the Mid-Hudson Valley. The unique, thoughtfully designed layout maximizes space and natural light, beautifully illuminated by energy-efficient LED lighting throughout. Step inside the first floor to find a bright, open living room with soaring ceilings and convenient access to the 2-car garage. Just a few steps up, the rear split-level serves as the heart of the home, featuring a gorgeous gourmet kitchen complete with quartz countertops, stainless steel appliances, custom cabinetry, a large center island, and direct deck access for easy entertaining. This level also hosts the private primary suite with a large walk-in closet and en-suite bath with a soaking tub, a dedicated home office, and a convenient powder room. The top floor features two additional bedrooms connected by a full Jack-and-Jill bathroom, alongside an upstairs laundry room. Downstairs, a large unfinished basement provides direct access to the backyard and endless room for future expansion. Complete with public water, public sewer, and NO HOA fees. Move-in ready—schedule your tour today!
- Listing Status:
- Active
- Data Last Updated:
- September 23, 2026 at 9:21PM
- Listing Office:
- Keller Williams City Views : 201-592-8900
- MLS ID:
- 1039448

- Style: Other
- Parking: AttachedDrivewayGarageGarage Door OpenerParking spaces: 6
- Windows: Insulated Windows
- General: Three Or More
- Originating MLS: onekey2
- School District: Valley Central (Montgomery)
- County: Orange County
- Zoning: 334600-126-000-0005-009.000-0000
- Utilities: Electricity ConnectedNatural Gas ConnectedSewer ConnectedWater Connected
- Water: Public
- Sewer: Public Sewer
- Source: onekey2
This listing courtesy of Keller Williams City Views
Monthly Payment
- Principal & Interest $
- Property Taxes $
- Home Insurance $
- VA Funding Fee $

 New - 2 days ago