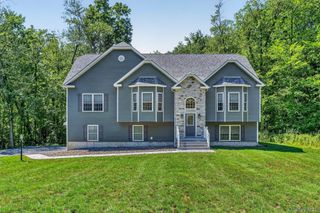
13 James Wilkinson Road, Rock Tavern, NY 12575
- 5 beds |
- 4 baths |
- 2,776 sqft
 Single-Family Home
  Built in 1993
  1.8acre lot
 2 car garage
  $248/sqft
  Listed 1 month ago
Property Description
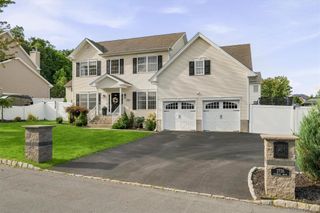
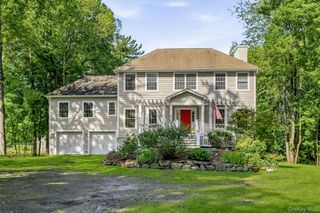
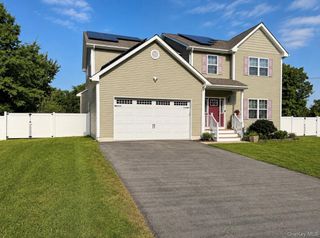
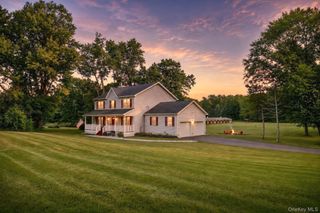
AMAZING 1.8 ACRE LEVEL PROPERTY! Stunning setting with fully fenced in INGROUND SALT WATER POOL! Extended updated bi-level! Impressive, family room with fireplace, cathedral ceilings and access to trex deck overlooking the park-like backyard with mature trees! Spacious home featuring 5 bedrooms, 4 FULL bathrooms! Kitchen features granite countertops, abundant wood cabinetry, pantry with custom built-ins, stainless steel appliances, double wall oven, a cooktop, built-in wine fridge, and a large center island with seating. Hardware floors! Ensuite bathroom off upper level bedroom as well as lower level. The lower level offers a spacious primary bedroom with a walk-in closet and private bathroom featuring a double-sink vanity, jetted soaking tub, separate shower, and extensive tilework. An additional bedroom and full hall bathroom provide excellent flexibility for guests or extended family. Paver walkway leading from the driveway to the backyard. HUGE storage shed size of a one car garage!! Complete with a 2-car garage, this home offers generous living space and wonderful indoor-outdoor experience.
- Listing Status:
- Active
- Data Last Updated:
- September 23, 2026 at 10:21PM
- Listing Office:
- eXp Realty : 888-276-0630
- MLS ID:
- 1034804

- Style: Hi RanchRaised Ranch
- Other Structures: Deck
- Pool: In GroundOutdoor PoolSalt Water
- Parking: AttachedGarage Door Opener
- Originating MLS: onekey2
- School District: Washingtonville
- County: Orange County
- Zoning: 334800-051-000-0003-022.000-0000
- Utilities: Trash Collection Private
- Water: Well
- Sewer: Septic Tank
- Source: onekey2
This listing courtesy of eXp Realty
Monthly Payment
- Principal & Interest $
- Property Taxes $
- Home Insurance $
- VA Funding Fee $

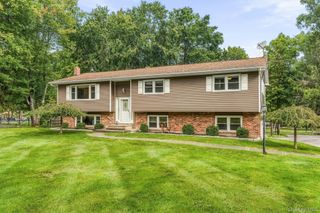
 New - 3 days ago