TBD Bull Road, Rock Tavern, NY 12575
- 4 beds |
- 3 baths |
- 3,000 sqft
 Single-Family Home
  Built in 2027
  3.32acre lot
 2 car garage
  $266/sqft
  Listed 3 days ago
Property Description
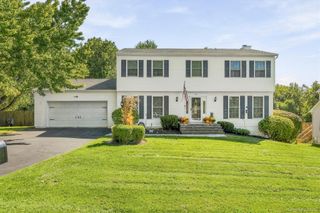
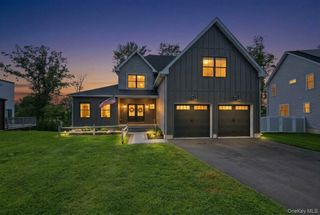
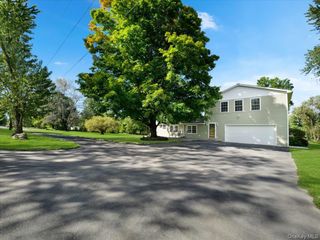
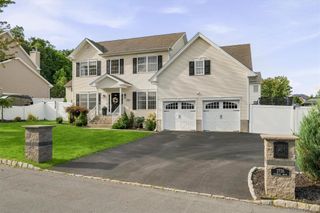
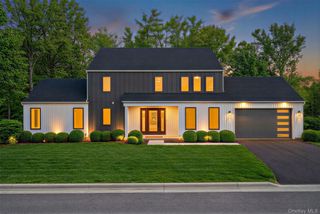
TO-BE-BUILT LUXURY HOME in the Washingtonville School District! Bring your vision to life with this proposed 3,000 sq. ft. modern Colonial privately situated on a beautiful 3+ acre lot offering privacy and natural beauty. The main level features an open-concept design with 9-foot ceilings, hardwood floors, formal living and dining rooms, family room with fireplace, breakfast area, powder room, and rear deck. The designer kitchen includes an oversized 8-foot seated island, quartz countertops, soft-close plywood cabinetry, stainless steel appliances, tile flooring, and pantry. Upstairs offers 4 bedrooms plus a private office, including a luxurious primary suite with vaulted ceilings, spa-inspired bath with soaking tub, and walk-in closet. A full walkout basement provides approximately 1,100 sq. ft. of unfinished space, plus an attached 2-car garage. Proposed energy-efficient features include spray foam insulation, Andersen windows, and on-demand hot water. Buyers interested in new construction can choose from the builder's available home designs, including the model featured here, and customize their finishes and selections.
- Listing Status:
- Active
- Data Last Updated:
- October 6, 2026 at 12:20AM
- Listing Office:
- Krumpfer Realty Group, LLC : 845-558-0075
- MLS ID:
- 1057463

- Style: Colonial
- Parking: DrivewayGarage
- Originating MLS: onekey2
- School District: Washingtonville
- County: Orange County
- Zoning: 334800-052-000-0001-113.000-0000
- Utilities: None
- Water: Well
- Sewer: Septic Tank
- Source: onekey2
This listing courtesy of Krumpfer Realty Group, LLC
Monthly Payment
- Principal & Interest $
- Property Taxes $
- Home Insurance $
- VA Funding Fee $