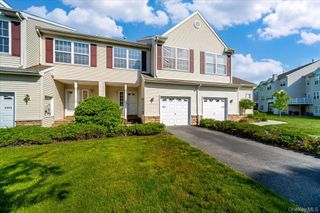
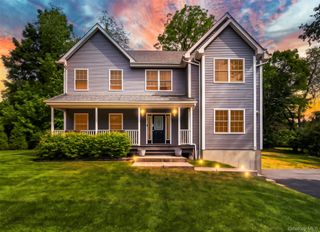
9 Lindenwood Lane, Newburgh, NY 12550
- 4 beds |
- 3 baths |
- 2,350 sqft
 Single-Family Home
  Built in 2026
  0.5acre lot
 2 car garage
  $276/sqft
  Listed 1 month ago
Property Description
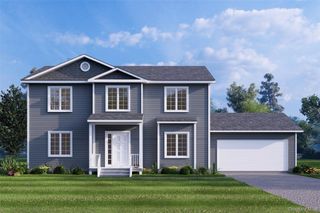
NOW UNDER CONSTRUCTION – DON'T MISS THE OPPORTUNITY TO PERSONALIZE YOUR NEW HOME! Welcome to Lindenwood Lane, an exclusive 10-home community in the Town of Newburgh offering spacious homesites, long private driveways, and a peaceful neighborhood setting. Select homesites feature partial mountain views, creating the perfect blend of privacy and natural beauty. The Bella model is a beautifully designed 4-bedroom, 2.5-bath Center Hall Colonial featuring an open-concept floor plan ideal for modern living. The main level offers a designer kitchen with a center island overlooking the dinette and spacious family room, along with a formal dining room, living room, powder room, covered front porch, and rear deck. Upstairs, the luxurious primary suite includes a tray ceiling, walk-in closet, and spa-inspired bath. Three additional bedrooms, a full bath, and a convenient second-floor laundry room complete the upper level. A two-car garage and full basement provide ample storage and future finishing possibilities. Ideally located just off Fostertown Road, Lindenwood Lane offers easy access to I-84, I-87, shopping, restaurants, schools, and major commuter routes. Enjoy everything the Hudson Valley has to offer, including wineries, breweries, orchards, farm markets, hiking trails, parks, waterfront dining, and Woodbury Common Premium Outlets—all just minutes away. Experience the perfect combination of quality craftsmanship, modern design, convenience, and Hudson Valley living at Lindenwood Lane.
- Listing Status:
- Active
- Data Last Updated:
- July 28, 2026 at 10:20PM
- Listing Office:
- eXp Realty : 888-276-0630
- MLS ID:
- 1018888

- Style: Colonial
- Parking: Underground
- Windows: Double Pane Windows
- General: Two
- Originating MLS: onekey2
- School District: Newburgh
- County: Orange County
- Zoning: 334600-020-000-0008-001.000-0000
- View: Mountain(s)NeighborhoodTrees/Woods
- Utilities: Cable AvailableElectricity AvailableTrash Collection PrivateUnderground Utilities
- Water: Public
- Sewer: Septic Tank
- Source: onekey2
This listing courtesy of eXp Realty
Monthly Payment
- Principal & Interest $
- Property Taxes $
- Home Insurance $
- VA Funding Fee $