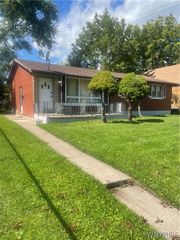
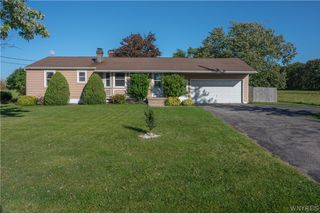
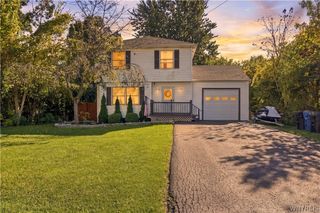
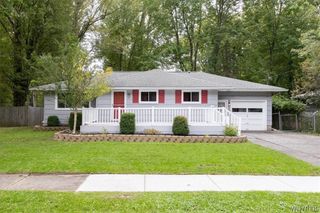
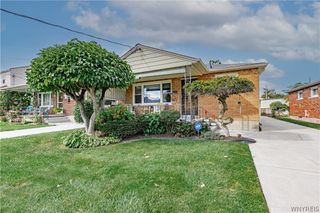
1217 88th Street, Niagara Falls, NY 14304
- 3 beds |
- 2 baths |
- 1,288 sqft
 Single-Family Home
  Built in 1942
  5,959sqft lot
 1 car garage
  $184/sqft
  Listed 10 days ago
Property Description
Beautifully updated and thoughtfully maintained, this move-in ready Cape Cod offers comfort, quality updates and plenty of outdoor enjoyment. Located on a dead-end street, this home has been improved with no expense spared. The stunning kitchen was taken down to the studs and completely renovated with quality finishes, waterproof laminate flooring, recessed lighting, breakfast nook and newer appliances. The first floor features a flexible bedroom or dining room, full bath with walk-in shower. Upstairs offers two additional bedrooms, a second full bath with walk-in shower and fresh paint. Major updates include a sewer line replaced from the basement to the street in 2024, newer furnace, central air, tankless hot water tank, siding, windows, driveway and exterior plumbing, plus a dry basement with glass-block windows. Outside, enjoy the above-ground pool & deck (2025), refreshed privacy fencing and outdoor glass fireplace. The attached garage leads to a spacious rear room with abundant storage with 1st floor laundry. Easy access to local amenities. A beautifully updated Cape with the major improvements already done—move in and enjoy!
- Listing Status:
- Active
- Date Added:
- September 28, 2026
- Data Last Updated:
- October 8, 2026 at 5:18AM
- Listing Office:
- Coldwell Banker Integrity Real Estate : 716-405-7033
- Listing Agent:
- Lisa J Kresman : 716-940-5676
- Contact:
- 716-940-5676
- MLS ID:
- B1717911

- General: Concrete DrivewayFully FencedPoolPatioSee RemarksShed(s)Storage
- Style: Cape CodTwo Story
- Other Structures: Shed(s)StoragePorchPatioCovered
- Pool: Above Ground
- Parking: AttachedGarageDrivewayGarage Door Opener
- Roofing: Asphalt
- Windows: Drapes
- General: Vinyl SidingCopper PlumbingPEX Plumbing1Poured
- Road/Access: City Street
- Originating MLS: NYS_B
- School District: Niagara Falls
- County: Niagara
- Zoning: 291100-161-006-0005-025-000
- Fencing: Full
- Utilities: Sewer ConnectedWater ConnectedCircuit Breakers
- Water: ConnectedPublic
- Sewer: Connected
- Source: NYS_B
This listing courtesy of Lisa J Kresman , Coldwell Banker Integrity Real Estate
Monthly Payment
- Principal & Interest $
- Property Taxes $
- Home Insurance $
- VA Funding Fee $

 New - 1 day ago