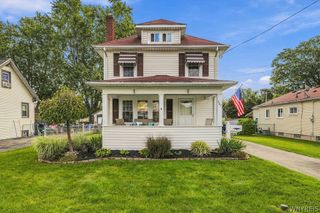
202 81st Street, Niagara Falls, NY 14304
- 3 beds |
- 2 baths |
- 1,476 sqft
 Single-Family Home
  Built in 1900
  4,840sqft lot
 2 car garage
  $163/sqft
  Listed 1 day ago
Property Description
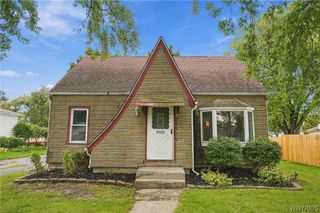
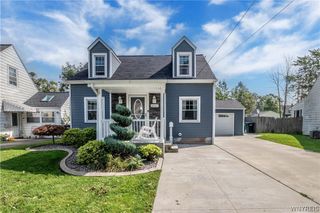
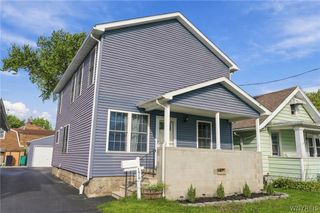
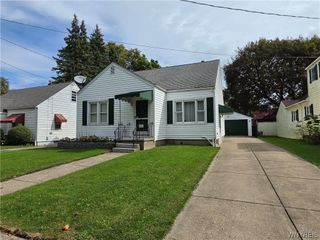
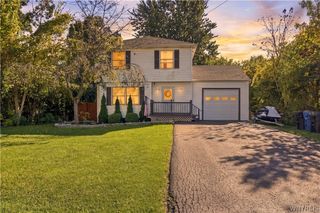
Welcome to 202 81st Street, a well-cared-for corner lot home in the LaSalle section of Niagara Falls, offering plenty of space, thoughtful updates, and added flexibility throughout. Outside, established perennial gardens and landscaping bring seasonal color to the property year after year. The spacious 2.5-car garage features an overhang with a concrete pad beneath, creating a great covered outdoor space for seating, grilling, and entertaining. Inside, the 1st and 2nd floors have been freshly painted and completely recarpeted, making the home feel clean, bright, and move-in ready. The kitchen offers a generous eat-in area along with a breakfast bar with seating for 4, providing plenty of room for both everyday meals and entertaining. The home features 3 bedrooms and 2 full baths across 1,476 square feet, with convenient laundry hookups located in the 2nd-floor full bath. The 3rd floor adds even more versatility with 2 additional rooms that can be used for storage, a home office, game room, studio, hobby space, or whatever best fits your needs. Important updates include a tankless hot water heater installed in 2020, a modern furnace, 150-amp electrical service, mostly newer vinyl windows, and a newer roof. The result is a home that blends classic character with many of the major updates already completed. Conveniently located in LaSalle, 202 81st Street is just minutes from the Niagara River, shopping and dining along Niagara Falls Boulevard, and all that Niagara Falls has to offer. Open House: Saturday, October 10th from 1PM-3PM.
- Listing Status:
- Active
- Date Added:
- October 7, 2026
- Data Last Updated:
- October 8, 2026 at 6:15AM
- Listing Office:
- 716 Realty Group WNY LLC : 716-266-6691
- Listing Agent:
- Gregory Straus : 716-864-1055
- Contact:
- 716-864-1055
- MLS ID:
- B1720435

- General: Concrete DrivewayFencePatio
- Style: Colonial
- Other Structures: PorchPatioCovered
- Parking: DetachedGarage
- Windows: Skylight(s)
- General: Vinyl Siding2Stone
- Originating MLS: NYS_B
- School District: Niagara Falls
- County: Niagara
- Zoning: 291100-161-069-0001-050-000
- Fencing: Partial
- Utilities: Sewer ConnectedWater ConnectedCircuit Breakers
- Water: ConnectedPublic
- Sewer: Connected
- Source: NYS_B
This listing courtesy of Gregory Straus , 716 Realty Group WNY LLC
Monthly Payment
- Principal & Interest $
- Property Taxes $
- Home Insurance $
- VA Funding Fee $

 New - 3 days ago