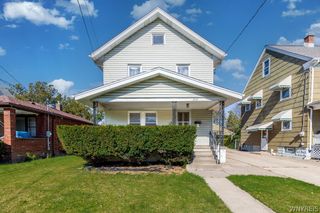
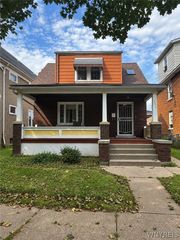
1324 Garden Avenue, Niagara Falls, NY 14305
- 4 beds |
- 2 baths |
- 1,334 sqft
 Single-Family Home
 Built in 1938
 9,348sqft lot
 —— car garage
 $90/sqft
 Listed 6 days ago
Property Description
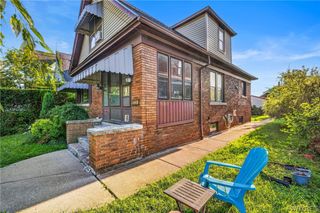
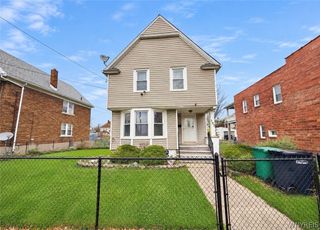
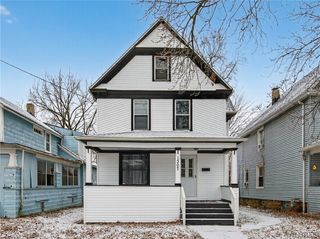
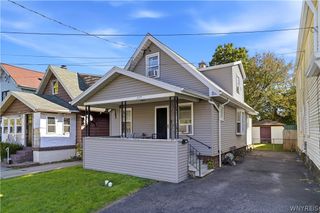
Opportunity, Potential, and Value All in One! Welcome to 1324 Garden Avenue in Niagara Falls! Whether you're searching for your first home or looking to expand your investment portfolio, this four-bedroom property offers plenty of possibilities. Featuring four bedrooms and one full bathroom, this home provides a versatile layout with room to make it your own. The basement offers even more potential, including an additional bathroom area ready for renovation, giving the next owner an opportunity to add functionality and value. Step outside to enjoy the spacious backyard, offering plenty of room for outdoor entertaining, gardening, recreation, or simply relaxing in your own outdoor space. With four bedrooms, a generous backyard, and opportunities for future improvements, this property is an attractive option for buyers seeking affordable homeownership or investors looking to add to their rental portfolio. Bring your vision, add your personal touches, and unlock the possibilities this home has to offer. Whether you're looking to build equity through homeownership or grow your investment portfolio, 1324 Garden Avenue is an opportunity worth exploring.
- Listing Status:
- Active
- Date Added:
- November 16, 2026
- Data Last Updated:
- November 22, 2026 at 1:17PM
- Listing Office:
- Century 21 North East : 716-754-9963
- Listing Agent:
- David M Pascucci : 716-545-9743
- MLS ID:
- B1729169

- General: Blacktop Driveway
- Style: Cape CodTwo Story
- Parking: No Garage
- Roofing: ArchitecturalShingle
- General: BrickVinyl Siding1Poured
- Road/Access: City Street
- Originating MLS: NYS_B
- School District: Niagara Falls
- County: Niagara
- Zoning: 291100-144-032-0002-021-000
- Utilities: Sewer ConnectedWater Connected
- Water: ConnectedPublic
- Sewer: Connected
- Source: NYS_B
This listing courtesy of David M Pascucci , Century 21 North East
Monthly Payment
- Principal & Interest $
- Property Taxes $
- Home Insurance $
- VA Funding Fee $