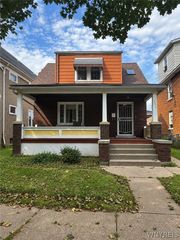
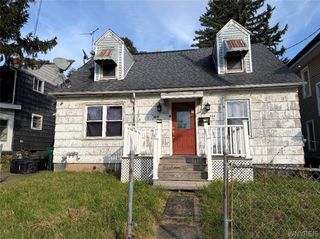
727 19th Street, Niagara Falls, NY 14301
- 3 beds |
- 1 bath |
- 1,120 sqft
 Single-Family Home
 Built in 1915
 6,534sqft lot
 —— car garage
 $93/sqft
 Listed 9 days ago
Property Description
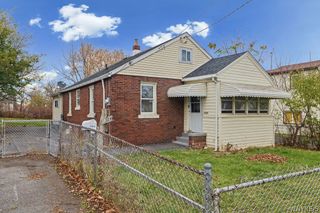
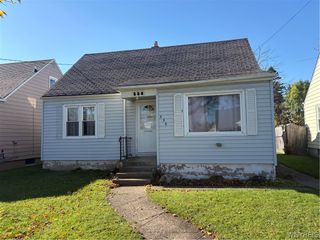
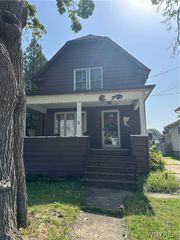
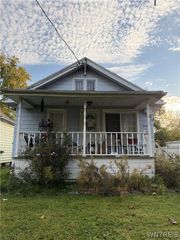
Welcome to 727 19th Street! This charming two-story, 3-bedroom, 1-bath single-family home offers a fantastic opportunity for owner occupancy, combining comfort, functionality, and convenience. Step inside through the welcoming foyer into a spacious living room featuring a beautiful bay window that provides an abundance of natural light. The eat-in kitchen offers plenty of space for everyday dining and entertaining, with appliances included. All three generously sized bedrooms are conveniently located on the second floor, providing added privacy. Additional interior highlights include central air conditioning, ceiling fans, solid mechanics, a newer hot water heater (2026), and a security system. The exterior features low-maintenance vinyl siding, a rear porch, and a spacious backyard, perfect for outdoor gatherings, entertaining, or simply relaxing. The fully fenced yard with chain-link fencing and additional fencing provides added privacy and functionality. Enjoy the convenience of off-street parking with space for 4+ vehicles, a valuable feature for homeowners and guests alike. As-Is Sale Conveniently located near public transportation, shopping, dining, and other local amenities. Furnitures wall picture and decor included
- Listing Status:
- Active
- Date Added:
- November 13, 2026
- Data Last Updated:
- November 22, 2026 at 1:17PM
- Listing Office:
- WNY Metro Roberts Realty : 716-875-2211
- Listing Agent:
- Emmanuel Williams : 716-430-2091
- Contact:
- 716-875-2211
- MLS ID:
- B1728622

- General: Blacktop DrivewayConcrete DrivewayFence
- Style: Historic/Antique
- Other Structures: PorchCovered
- Parking: No GarageDriveway
- Roofing: Asphalt
- General: Vinyl SidingCopper Plumbing2Block
- Road/Access: City Street
- Originating MLS: NYS_B
- School District: Niagara Falls
- County: Niagara
- Zoning: 291100-144-081-0001-057-000
- Fencing: Partial
- Utilities: Cable AvailableElectricity ConnectedHigh Speed Internet AvailableSewer ConnectedWater ConnectedCircuit Breakers
- Water: ConnectedPublic
- Sewer: Connected
- Source: NYS_B
This listing courtesy of Emmanuel Williams , WNY Metro Roberts Realty
Monthly Payment
- Principal & Interest $
- Property Taxes $
- Home Insurance $
- VA Funding Fee $