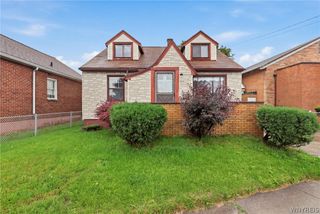
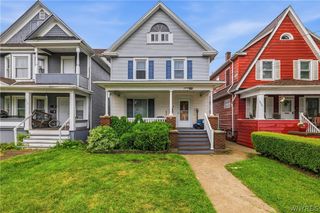
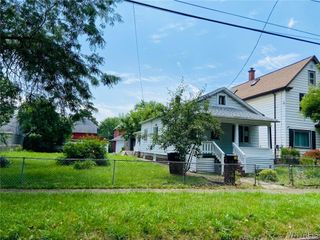
1427 Lafayette Avenue, Niagara Falls, NY 14305
- 3 beds |
- 1 bath |
- 1,162 sqft
 Single-Family Home
  Built in 1947
  7,200sqft lot
 1 car garage
  $138/sqft
  Listed 19 days ago
Property Description
Conveniently located in a desirable Niagara Falls neighborhood, this updated 3+ bedroom Cape Cod offers comfort, flexibility, and an excellent location just minutes from Niagara University. Whether you're looking for a primary residence or an investment opportunity, you'll appreciate the easy access to downtown Niagara Falls, the Village of Lewiston, the Niagara Scenic Parkway, and the Canadian border, placing world-class attractions, dining, shopping, and outdoor recreation all within a short drive. Inside, the home features a functional and versatile floor plan with a bright living room, kitchen, two first-floor bedrooms, and a full bathroom, making one-floor living a possibility. Upstairs, you'll find a spacious third bedroom along with a bonus room that includes second-floor laundry and offers the flexibility to serve as a fourth bedroom, home office, hobby room, or additional living space. Outside, the extended driveway provides abundant off-street parking, while the detached one-car garage includes a separate dry storage area for seasonal items, tools, or outdoor equipment. Additional peace of mind comes with the electric service, updated in July 2026. With its flexible layout, recent updates, and outstanding location near Niagara University, historic Lewiston, the Niagara River, and the world-famous Niagara Falls, this is an opportunity you won't want to miss!
- Listing Status:
- Active
- Date Added:
- July 22, 2026
- Data Last Updated:
- August 10, 2026 at 7:16PM
- Listing Office:
- HUNT Real Estate ERA : 716-648-2300
- Listing Agent:
- Timothy M Domanski : 716-440-9378
- Contact:
- 716-440-9378
- MLS ID:
- B1700977

- General: Concrete Driveway
- Style: Cape Cod
- Parking: DetachedElectricityGarage
- Roofing: Asphalt
- General: Vinyl SidingCopper Plumbing1PouredSlab
- Road/Access: City Street
- Originating MLS: NYS_B
- School District: Niagara Falls
- County: Niagara
- Zoning: 291100-130-010-0003-010-000
- Utilities: Cable AvailableElectricity ConnectedHigh Speed Internet AvailableSewer ConnectedWater ConnectedCircuit Breakers
- Water: ConnectedPublic
- Sewer: Connected
- Source: NYS_B
This listing courtesy of Timothy M Domanski , HUNT Real Estate ERA
Monthly Payment
- Principal & Interest $
- Property Taxes $
- Home Insurance $
- VA Funding Fee $