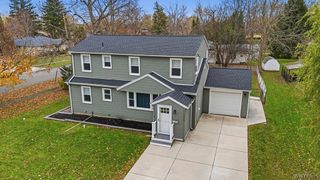
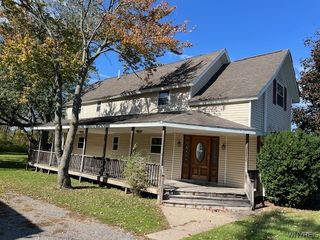
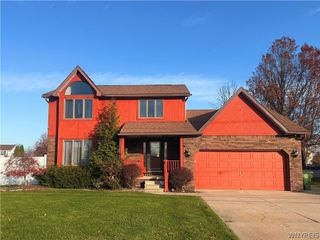
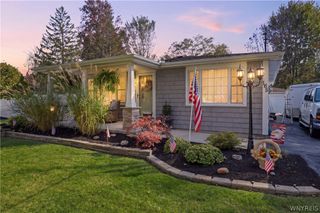
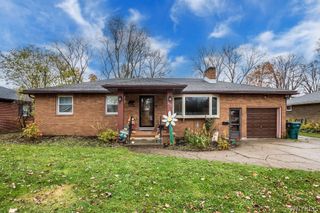
1564 Benjamin Drive, Niagara Falls, NY 14304
- 4 beds |
- 2 baths |
- 1,606 sqft
 Single-Family Home
 Built in 1979
 6,700sqft lot
 2 car garage
 $212/sqft
 Listed 11 days ago
Property Description
Nothing to do but move right into this LaSalle home that is close to everything. Located on a quiet cul-de-sac street this home has everything on your wishlist and more! This 4 bedroom 2 full bath home is great for entertaining, its floor plan allows for multi-generational living or possible in law set up. You will be impressed with the quality of this home and how well maintained the owner has taken care of it and quality can be seen everywhere. Updates include roof, siding, garage door 5 years, new concert driveway 2yrs, broiler 5 yrs, pool liner 2yrs, updated kitchen with breakfast bar, stainless steel appliances, new vinyl plank flooring, both bathrooms updated as well. This home features a generous sunroom overlooking rear yard with inground pool, shed and a patio to enjoy those summer months. Tons of storage and natural light to help make this home a joy to live in, thoughtfully designed with todays style in mind, generous sized rooms and open spaces help give plenty of room to entertain and joy for years to come. Open House Sat Nov 14th from 12-3. Showings start Nov 12th at 12 noon. Seller reserves the right to set an offer deadline.
- Listing Status:
- Active
- Date Added:
- November 11, 2026
- Data Last Updated:
- November 22, 2026 at 1:17PM
- Listing Office:
- Howard Hanna WNY Inc. : 716-634-4200
- Listing Agent:
- Kimberly A Nemeth : 716-481-3746
- Contact:
- 716-481-3746
- MLS ID:
- B1728604

- General: Concrete DrivewayFully FencedPoolPatioShed(s)Storage
- Style: Raised RanchTwo Story
- Other Structures: Shed(s)StoragePorchPatioOpen
- Pool: In Ground
- Parking: AttachedGarage
- Roofing: Asphalt
- General: BrickOtherVinyl Siding1Poured
- Road/Access: City Street
- Originating MLS: NYS_B
- School District: Niagara Falls
- County: Niagara
- Zoning: 291100-146-019-0004-038-000
- Fencing: Full
- Utilities: Electricity ConnectedSewer ConnectedWater ConnectedCircuit Breakers
- Water: ConnectedPublic
- Sewer: Connected
- Source: NYS_B
This listing courtesy of Kimberly A Nemeth , Howard Hanna WNY Inc.
Monthly Payment
- Principal & Interest $
- Property Taxes $
- Home Insurance $
- VA Funding Fee $

 New - 2 days ago