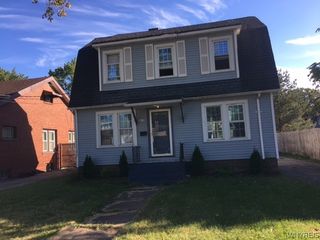
2410 Falls Street, Niagara Falls, NY 14303
- 3 beds |
- 2 baths |
- 1,008 sqft
 Single-Family Home
  Built in 1954
  3,729sqft lot
 2 car garage
  $164/sqft
  Listed 1 month ago
Property Description
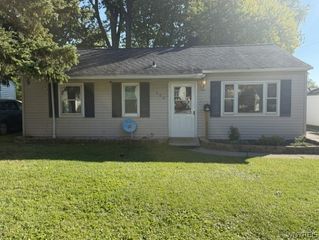
This is the kind of home buyers hope to find—the big-ticket work has already been done. Welcome to 2410 Falls Street, a move-in-ready 3-bedroom, 2-bath ranch offering approximately 1,008 sq. ft. of comfortable living space with a full basement and a long list of meaningful updates. Step inside to find newer flooring throughout, three main-level bedrooms, and a beautifully remodeled full bathroom. Downstairs, the full basement expands the possibilities with a second fully remodeled bathroom and a finished bonus room ready to become a home office, rec room, workout space, or whatever fits your lifestyle. Even better, many of the improvements buyers worry about most have already been addressed: the roof was replaced in 2023, followed by a new furnace and central air system in 2024, while updated windows and both bathroom renovations were completed in 2025. Outside, enjoy a fully fenced yard with room to relax, entertain, or create your own outdoor retreat, plus a detached 2-car garage for vehicles, storage, or additional workspace. All of this sits on an approximately 30' x 124' lot in a convenient Niagara Falls location just minutes from downtown, shopping, dining, and the world-famous Falls.
- Listing Status:
- Active
- Date Added:
- September 4, 2026
- Data Last Updated:
- October 8, 2026 at 3:17PM
- Listing Office:
- Iconic Real Estate : 716-236-7644
- Listing Agent:
- Jayson Parker : 716-266-5805
- MLS ID:
- B1711048

- Style: Ranch
- Other Structures: PorchOpen
- Parking: DetachedElectricityGarageNo Driveway
- General: FrameWood Siding1Poured
- Road/Access: City Street
- Originating MLS: NYS_B
- School District: Niagara Falls
- County: Niagara
- Zoning: 291100-159-042-0002-039-000
- Utilities: Sewer ConnectedWater Connected
- Water: ConnectedPublic
- Sewer: Connected
- Source: NYS_B
This listing courtesy of Jayson Parker , Iconic Real Estate
Monthly Payment
- Principal & Interest $
- Property Taxes $
- Home Insurance $
- VA Funding Fee $

 New - 1 day ago