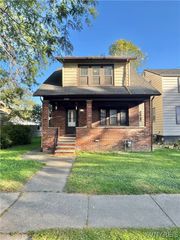
2624 Porter Road, Niagara Falls, NY 14305
- 3 beds |
- 1 bath |
- 1,144 sqft
 Single-Family Home
  Built in 1930
  3,001sqft lot
 —— car garage
  $140/sqft
  Listed 7 days ago
Property Description
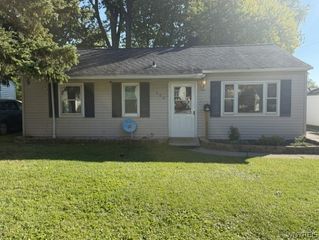
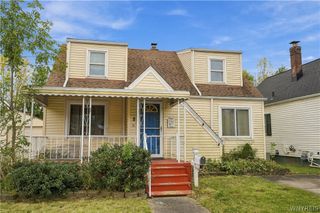
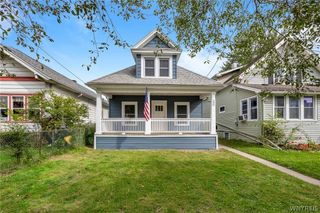
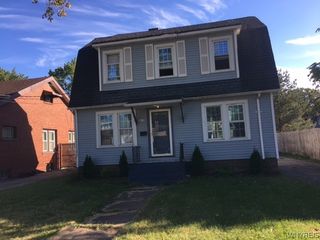
Welcome to 2624 Porter Road, a well-maintained two-story home offering 3 bedrooms, 1 full bath, and 1,144 sq. ft. of comfortable living space. Recent exterior improvements include an architectural-shingle roof installed in 2023 and new vinyl siding in 2026, providing valuable updates for the next owner. Inside, the spacious living room features a gas insert fireplace and flows into a heated sunroom, creating additional year-round living space. A formal dining room and kitchen with updated cabinetry provide plenty of room for everyday living and entertaining. All kitchen appliances are included, along with the washer and dryer. Upstairs, original hardwood flooring adds warmth and character throughout the second floor. The insulated walk-up attic offers additional storage and potential for future use. Outside, the property provides parking for several vehicles. Conveniently located near I-190, local schools, shopping, dining, and many Niagara Falls amenities, this home combines classic character, generous living space, and several important updates. A great opportunity to make this home your own!
- Listing Status:
- Active
- Date Added:
- October 1, 2026
- Data Last Updated:
- October 8, 2026 at 5:18AM
- Listing Office:
- Red Door Real Estate WNY LLC : 716-768-1177
- Listing Agent:
- Dennis Abramaitys : 716-308-4063
- Contact:
- 716-308-4063
- MLS ID:
- B1717730

- General: Concrete DrivewayFence
- Style: Two Story
- Other Structures: PorchCovered
- Parking: No GarageShared Driveway
- Windows: Storm Window(s)
- General: Attic/Crawl Hatchway(s) InsulatedBlown-In InsulationVinyl SidingCopper Plumbing2Poured
- Road/Access: City Street
- Originating MLS: NYS_B
- School District: Niagara Falls
- County: Niagara
- Zoning: 291100-144-050-0002-056-000
- Fencing: Partial
- Utilities: Cable AvailableHigh Speed Internet AvailableSewer ConnectedWater Connected
- Water: ConnectedPublic
- Sewer: Connected
- Source: NYS_B
This listing courtesy of Dennis Abramaitys , Red Door Real Estate WNY LLC
Monthly Payment
- Principal & Interest $
- Property Taxes $
- Home Insurance $
- VA Funding Fee $

 New - 1 day ago