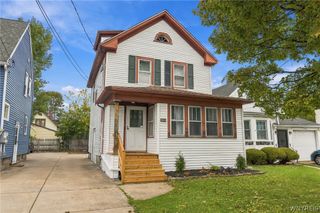
3603 Chapin Avenue, Niagara Falls, NY 14301
- 4 beds |
- 1 bath |
- 1,275 sqft
 Single-Family Home
  Built in 1948
  5,101sqft lot
 2 car garage
  $133/sqft
  Listed 23 hours ago
Property Description
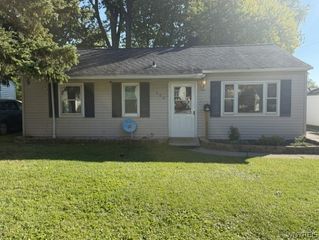
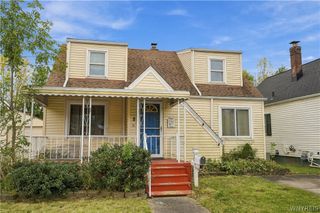
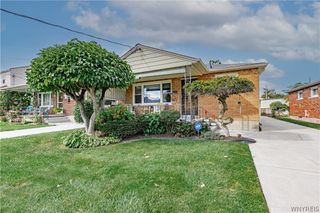
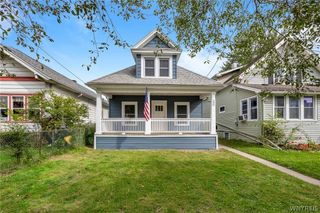
Welcome Home and move right in is the feeling you will get as you enter this property! It has been lovingly cared for over the years, plus the many recent updates leave you nothing to do but decide where to put your furniture! Great layout. Can live like a ranch with two first-floor bedrooms, first-floor laundry hookup available if needed. Modern fully remodeled bath with walk-in shower. Large living room with new remote-controlled fan/light leads to kitchen with all stainless appliances included, electric stove, microwave, refrigerator, dishwasher, disposal and custom built-ins plus a cozy breakfast room. New carpeting and laminate flooring on this level, plus fresh paint throughout. Second floor features additional two bedrooms with plenty of built-in storage and 2 office nooks. Replacement windows, new blinds and new LED lighting throughout. The full high dry basement features a finished family room, game day area, laundry room including washer and dryer along with a workshop area and large cedar closet. Mechanics include forced-air furnace, plus central air, circuit breaker box, and new sump pump. Moving on to the outside, enjoy your covered front porch plus a covered concrete patio in your fenced backyard. The 2-car garage features overhead storage, tons of built-in storage plus a rear workshop area for all your toys and projects! Come take a look, this one is the one!
- Listing Status:
- Active
- Date Added:
- October 7, 2026
- Data Last Updated:
- October 8, 2026 at 4:17AM
- Listing Office:
- Coldwell Banker Integrity Real : 716-691-9800
- Listing Agent:
- Nina Nanula : 716-308-3117
- Contact:
- 716-308-3117
- MLS ID:
- B1720011

- General: Concrete Driveway
- Style: Cape Cod
- Parking: DetachedElectricityGarageWorkshop in Garage
- Roofing: Asphalt
- General: Vinyl SidingCopper Plumbing1Poured
- Road/Access: City Street
- Originating MLS: NYS_B
- School District: Niagara Falls
- County: Niagara
- Zoning: 291100-159-028-0004-094-000
- Utilities: Sewer ConnectedWater ConnectedCircuit Breakers
- Water: ConnectedPublic
- Sewer: Connected
- Source: NYS_B
This listing courtesy of Nina Nanula , Coldwell Banker Integrity Real
Monthly Payment
- Principal & Interest $
- Property Taxes $
- Home Insurance $
- VA Funding Fee $

 New - 23 hours ago