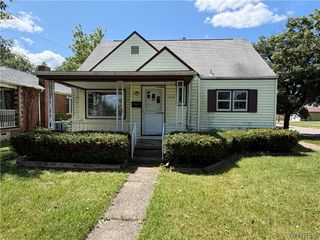
2526 Walnut Avenue, Niagara Falls, NY 14301
- 4 beds |
- 1 bath |
- 1,664 sqft
 Single-Family Home
  Built in 1930
  4,369sqft lot
 —— car garage
  $96/sqft
  Listed 2 months ago
Property Description
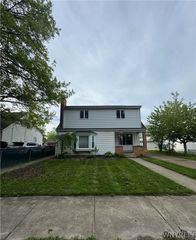
Solid brick two-story on a spacious corner lot — this 4-bedroom, 1-bath home blends classic character with meaningful updates that buyers will appreciate from day one. Step onto the covered front porch and into a welcoming entryway showcasing freshly polished hardwood floors that gleam with natural light. The main level flows through a generously sized living room and dining room separated by original decorative columns and built-in shelving — details that simply aren't found in new construction. The kitchen features ceramic tile flooring and white cabinetry with granite countertops, offering a clean, updated look with room to make it your own. All four bedrooms offer durable vinyl plank flooring and ample closet space, with original wood trim and doors that add warmth and character throughout. The finished attic provides bonus living space and is already roughed in for a future bathroom — a fantastic opportunity to add value. The full basement houses a brand new furnace and ductwork installed within the past 3 months, giving buyers peace of mind on one of the biggest-ticket mechanical items. A covered back porch rounds out the outdoor living space, and the corner lot provides extra yard and parking flexibility. The roof is approximately 12 years old. A home with this much character, this many updates, and this much upside doesn't last long.
- Listing Status:
- Pending
- Date Added:
- June 1, 2026
- Data Last Updated:
- August 10, 2026 at 7:16PM
- Listing Office:
- Iconic Real Estate : 716-236-7644
- Listing Agent:
- Jayson Parker : 716-266-5805
- MLS ID:
- B1686756

- General: Bathroom Rough-InSeparate/Formal Dining RoomConvertible Bedroom
- Appliances: Appliances NegotiableGas Water Heater
- Basement: Full
- Flooring: HardwoodVaries
- Heating: GasForced Air
- Fireplace: Fireplaces: 0
- General: Blacktop Driveway
- Style: Two Story
- Parking: No Garage
- General: Brick2Poured
- Road/Access: City Street
- Originating MLS: NYS_B
- School District: Niagara Falls
- County: Niagara
- Zoning: 291100-159-026-0001-020-000
- Utilities: Sewer ConnectedWater Connected
- Water: ConnectedPublic
- Sewer: Connected
- Source: NYS_B
This listing courtesy of Jayson Parker , Iconic Real Estate
Monthly Payment
- Principal & Interest $
- Property Taxes $
- Home Insurance $
- VA Funding Fee $

 New - 3 days ago