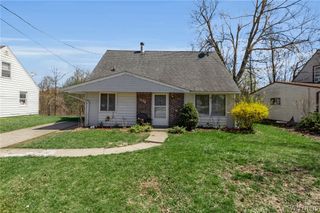
753 15th Street, Niagara Falls, NY 14301
- 5 beds |
- 2 baths |
- 1,650 sqft
 Single-Family Home
  Built in 1920
  4,447sqft lot
 2 car garage
  $91/sqft
  Listed 14 days ago
Property Description
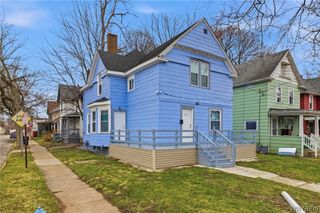
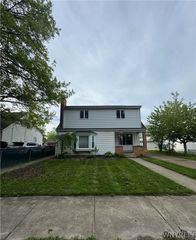
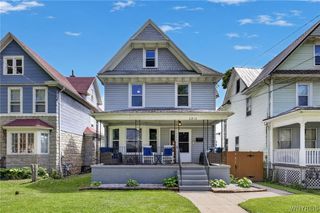
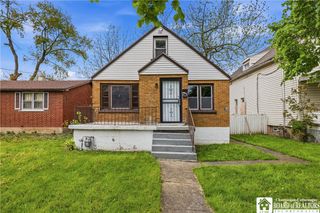
Welcome to 753 15th Street in Niagara Falls! This home has been thoughtfully updated with a 2026 furnace, 2021 hot water tank, freshly painted interior, new flooring, and added basement insulation, making it move-in ready with valuable improvements already completed. Step inside to find a spacious layout featuring 5 bedrooms, 1.5 baths, a bright living room, a formal dining room perfect for gatherings, and beautiful hardwood floors that add warmth and character throughout. The partially finished basement offers additional living space with endless possibilities for a recreation room, home office, or workout area. Step outside to enjoy the backyard, complete with a covered deck that's perfect for relaxing with your morning coffee or entertaining family and friends. With plenty of room for outdoor seating, gardening, and recreation, the backyard is ready to become your own private retreat. Conveniently located near Niagara Falls, shopping, dining, parks, and local attractions, this home offers the perfect combination of space, updates, and location.
- Listing Status:
- Active
- Date Added:
- July 27, 2026
- Data Last Updated:
- August 10, 2026 at 7:16PM
- Listing Office:
- Howard Hanna WNY Inc. : 716-773-1900
- Listing Agent:
- Nasreen Akhtar : 716-531-2075
- Contact:
- 716-531-2075
- MLS ID:
- B1698039

- Style: Historic/Antique
- Other Structures: PorchCovered
- Parking: DetachedGarageNo Driveway
- General: Composite Siding2Block
- Originating MLS: NYS_B
- School District: Niagara Falls
- County: Niagara
- Zoning: 291100-144-080-0001-049-000
- Utilities: Sewer ConnectedWater ConnectedCircuit Breakers
- Water: ConnectedPublic
- Sewer: Connected
- Source: NYS_B
This listing courtesy of Nasreen Akhtar , Howard Hanna WNY Inc.
Monthly Payment
- Principal & Interest $
- Property Taxes $
- Home Insurance $
- VA Funding Fee $