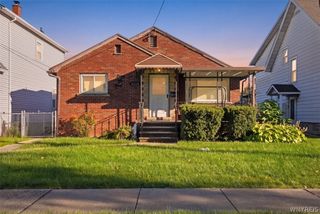
2788 Monroe Avenue, Niagara Falls, NY 14303
- 4 beds |
- 2 baths |
- 1,512 sqft
 Single-Family Home
  Built in 1920
  3,297sqft lot
 —— car garage
  $102/sqft
  Listed 1 month ago
Property Description
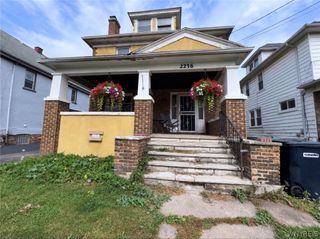
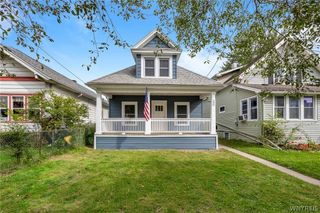
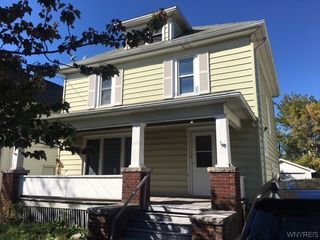
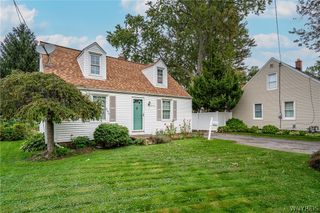
Adorable, low-maintenance, and packed with 1920s charm—without sacrificing the modern upgrades you want! From the charming brick front porch to the hardwood floors, high ceilings, original wood doors and beautiful base moldings, this home has the kind of character that you cannot recreate today. The first floor features two bedrooms and a full bathroom, giving you the option to live like a ranch! Large eat-in kitchen with appliances included. Upstairs you will find two more bedrooms, a half bath, plus an additional bonus room with the potential to become a 5th bedroom, home office, playroom, dressing room, or whatever fits your lifestyle. This home has been well cared for with major updates including new insulation, a high-efficiency furnace approximately 2 years old, and updated electrical with the knob-and-tube wiring removed. The full basement offers tons of storage options. Outside, you’ll find a covered back entry, partially fenced private yard, plus off-street parking for two vehicles. Situated on a well-kept street close to Niagara Falls Boulevard and everyday conveniences, this home offers the best of both worlds: the warmth and architecture of a 1920s home with meaningful modern improvements already in place. Charming, functional, spacious—and ready for its next owner! Showings begin Friday 9/11!
- Listing Status:
- Active
- Date Added:
- September 8, 2026
- Data Last Updated:
- October 8, 2026 at 7:16AM
- Listing Office:
- Keller Williams Realty WNY : 716-832-3300
- Listing Agent:
- Mary Lucchetti : 716-425-5545
- Contact:
- 716-425-5545
- MLS ID:
- B1712461

- General: Concrete DrivewayFence
- Style: Cape Cod
- Other Structures: PorchCovered
- Parking: No GarageDriveway
- Roofing: ArchitecturalShingle
- General: Aluminum SidingBrickSpray Foam InsulationCopper Plumbing1Poured
- Road/Access: City Street
- Originating MLS: NYS_B
- School District: Niagara Falls
- County: Niagara
- Zoning: 291100-159-035-0003-024-000
- Fencing: Partial
- Utilities: Cable AvailableElectricity ConnectedSewer ConnectedWater Connected
- Water: ConnectedPublic
- Sewer: Connected
- Source: NYS_B
This listing courtesy of Mary Lucchetti , Keller Williams Realty WNY
Monthly Payment
- Principal & Interest $
- Property Taxes $
- Home Insurance $
- VA Funding Fee $


 New - 1 day ago