2789 Orleans Avenue, Niagara Falls, NY 14303
- 3 beds |
- 2 baths |
- 976 sqft
 Single-Family Home
  Built in 1952
  4,905sqft lot
 —— car garage
  $154/sqft
  Listed 12 days ago
Property Description
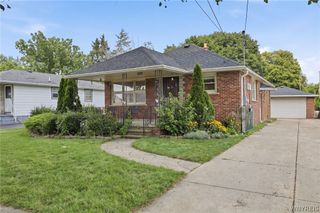
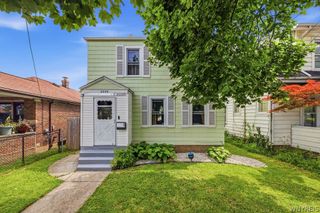
Welcome to 2789 Orleans Ave! This charming, well-maintained all-brick ranch offers 3 bedrooms, 1.5 bathrooms, and a comfortable, functional layout, making it an excellent opportunity for first-time homebuyers, those looking to downsize, or investors alike. Step inside to a bright and inviting living room that flows seamlessly into the dining area, creating the perfect space for both everyday living and entertaining. The kitchen offers ample cabinet space and functionality, while the three well-sized bedrooms provide flexibility for family, guests, or a home office. The updated full bathroom features a convenient walk-in, no-step shower, which can easily be converted back to a traditional tub/shower combination if desired. A convenient half bath adds to the home’s everyday practicality. Outside, you’ll enjoy the partially fenced backyard, offering plenty of space to relax, garden, entertain, or let pets play. Conveniently located near schools, parks, shopping, restaurants, and major roadways, this home provides easy access to everything Niagara Falls has to offer. Whether you’re searching for your next home or a great investment opportunity, 2789 Orleans Avenue is full of potential. The property is being sold as-is. Offers will be reviewed Monday, August 3rd at 12PM
- Listing Status:
- Pending
- Date Added:
- July 29, 2026
- Data Last Updated:
- August 10, 2026 at 7:16PM
- Listing Office:
- eXp Realty : 888-276-0630
- Listing Agent:
- Danielle Machado : 585-944-7895
- MLS ID:
- B1702720

- General: Ceiling Fan(s)Dry BarEat-in KitchenWindow TreatmentsBedroom on Main LevelMain Level Primary
- Appliances: DryerGas OvenGas RangeGas Water HeaterMicrowaveRefrigeratorWasher
- Laundry: In Basement
- Basement: Full
- Flooring: CarpetHardwoodTileVaries
- A/C: Central Air
- Heating: GasForced Air
- Fireplace: Fireplaces: 0
- Disability Feature: Low Threshold Shower
- General: Concrete DrivewayFence
- Style: Ranch
- Other Structures: PorchCovered
- Parking: No Garage
- Roofing: Asphalt
- Windows: Drapes
- General: BrickOther1Poured
- Road/Access: City Street
- Originating MLS: NYS_B
- School District: Niagara Falls
- County: Niagara
- Zoning: 291100-159-035-0003-021-000
- Fencing: Partial
- Utilities: Sewer ConnectedWater ConnectedCircuit Breakers
- Water: ConnectedPublic
- Sewer: Connected
- Source: NYS_B
This listing courtesy of Danielle Machado , eXp Realty
Monthly Payment
- Principal & Interest $
- Property Taxes $
- Home Insurance $
- VA Funding Fee $

 New - 14 hours ago