2821 Walnut Avenue, Niagara Falls, NY 14301
- 3 beds |
- 2 baths |
- 1,776 sqft
 Multi-Family Home
  Built in 1910
  7,619sqft lot
 1 car garage
  $84/sqft
  Listed 1 month ago
Property Description
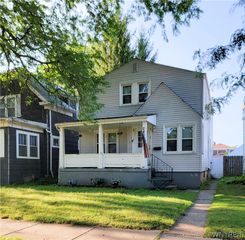
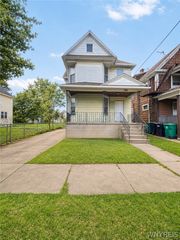
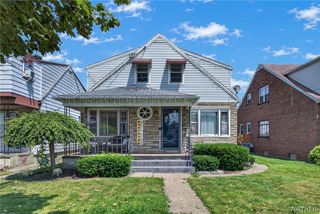
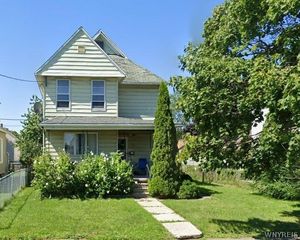
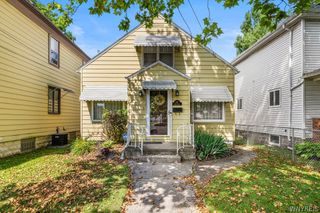
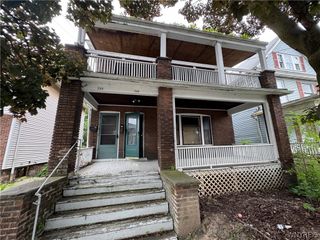
This well-maintained and lovingly cared-for two-family home has been owner-occupied for over 18 years. Situated on an oversized, fully fenced corner lot, it offers exceptional privacy and outdoor beauty. The grounds are lush and inviting, featuring mature trees, flowering bushes, and vibrant gardens—an ideal setting for relaxing, entertaining, or enjoying outdoor activities. Two open porches, a rear deck, and generous yard space provide lots of room for barbecuing, games, and gatherings. A one-car attached garage is complemented by additional driveway parking for the second-floor apartment, and the lot is spacious enough to potentially add more parking off the alley on the side of the property. Inside, the first-floor unit features a welcoming mudroom area and a bright, spacious eat-in kitchen with ample cabinetry, generous counter space, and included appliances. The large family room, filled with natural light from numerous windows, opens to the backyard through a sliding glass door and can easily serve as a third bedroom if desired. The living room offers additional versatility and can also be used as a formal dining area, office, or den. A full bath and two generous sized bedrooms complete the unit—one with a double closet, and the other featuring an oversized closet and bay window. This unit also includes direct access to the basement, where you’ll find a washer, dryer, refrigerator, stand-up freezer, workbench, and extensive storage space. The second-floor unit has its own private entrance and includes a mudroom area, a spacious eat-in kitchen, a comfortable living room, and a large bedroom. Whether you're seeking a multi-generational home, an investment property, or a single-family conversion, this home offers exceptional space, flexibility, and long-term potential.
- Listing Status:
- Active
- Date Added:
- July 2, 2026
- Data Last Updated:
- August 10, 2026 at 7:16PM
- Listing Office:
- Deal Realty, Inc. : 716-754-3301
- Listing Agent:
- Cheryl Deal : 716-940-0548
- Contact:
- 716-940-0548
- MLS ID:
- B1622910

- General: DeckFully Fenced
- Other Structures: Deck
- Parking: GarageOtherPavedParking AvailableSee Remarks
- Roofing: Asphalt
- General: Vinyl Siding2
- Road/Access: City StreetMain Thoroughfare
- Originating MLS: NYS_B
- School District: Niagara Falls
- County: Niagara
- Zoning: 291100-159-027-0003-003-000
- Fencing: Full
- Utilities: Cable AvailableHigh Speed Internet AvailableSewer ConnectedWater ConnectedCircuit Breakers
- Water: ConnectedPublic
- Sewer: Connected
- Source: NYS_B
This listing courtesy of Cheryl Deal , Deal Realty, Inc.
Monthly Payment
- Principal & Interest $
- Property Taxes $
- Home Insurance $
- VA Funding Fee $