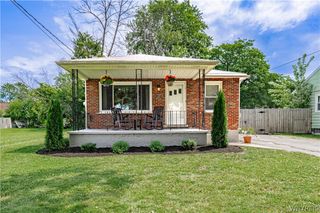
2965 Cleveland Avenue, Niagara Falls, NY 14305
- 3 beds |
- 2 baths |
- 1,228 sqft
 Single-Family Home
  Built in 1942
  5,001sqft lot
 1 car garage
  $163/sqft
  Listed 2 months ago
Property Description
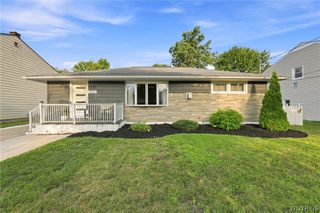
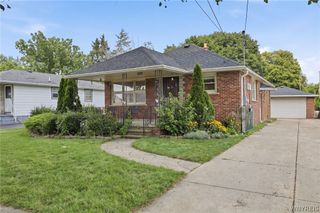
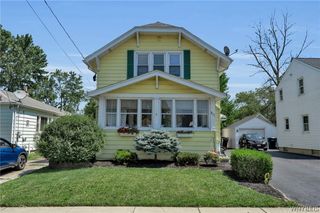
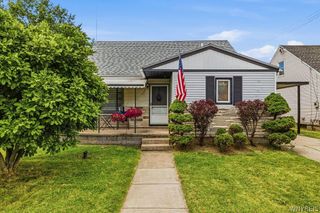
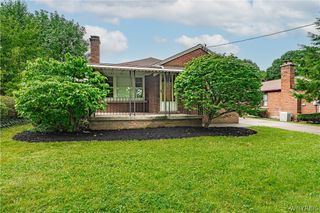
Welcome to 2965 Cleveland Avenue! Situated on a corner lot, this well-maintained 3-bedroom, 1.5-bath home offers an attached garage with automatic opener, covered carport, and numerous updates throughout. The spacious living room and formal dining room feature newly refinished hardwood floors (2026). The updated kitchen and half bath offer new vinyl flooring (2025), and the stainless steel appliances are included. Fresh paint throughout provides a clean, move-in-ready interior. The second floor features three generously sized bedrooms, including one with access to a private balcony. The full basement is dry and partially finished, offering additional living space with a recreation room, dry bar, and separate laundry and mechanical areas. Recent improvements include a new boiler (2023), smart thermostats, replacement vinyl windows, glass block windows, copper plumbing, central air conditioning, and a roof installed in 2015. Outside, the fully fenced yard provides privacy and space to enjoy, along with a storage shed for added convenience.
- Listing Status:
- Pending
- Date Added:
- June 2, 2026
- Data Last Updated:
- August 10, 2026 at 7:16PM
- Listing Office:
- Howard Hanna WNY Inc. : 716-773-1900
- Listing Agent:
- Nicole Leistner : 716-228-0414
- Contact:
- 716-228-0414
- MLS ID:
- B1686792

- General: Dry BarSeparate/Formal Dining RoomSeparate/Formal Living Room
- Appliances: DryerDishwasherElectric CooktopElectric OvenElectric RangeGas Water HeaterRefrigeratorWasher
- Laundry: In Basement
- Basement: FullPartially Finished
- Flooring: CarpetHardwoodVariesVinyl
- A/C: Central Air
- Heating: GasOtherSee RemarksBaseboardForced Air
- Fireplace: Fireplaces: 0
- General: Concrete DrivewayFully FencedShed(s)Storage
- Style: Two Story
- Other Structures: Shed(s)StoragePorchCovered
- Parking: AttachedCarportGarageDrivewayGarage Door Opener
- Roofing: Asphalt
- General: StoneVinyl SidingCopper Plumbing2Poured
- Road/Access: City Street
- Originating MLS: NYS_B
- School District: Niagara Falls
- County: Niagara
- Zoning: 291100-144-059-0002-016-000
- Fencing: Full
- Utilities: Cable AvailableHigh Speed Internet AvailableSewer ConnectedWater ConnectedCircuit Breakers
- Water: ConnectedPublic
- Sewer: Connected
- Source: NYS_B
This listing courtesy of Nicole Leistner , Howard Hanna WNY Inc.
Monthly Payment
- Principal & Interest $
- Property Taxes $
- Home Insurance $
- VA Funding Fee $

 New - 15 hours ago