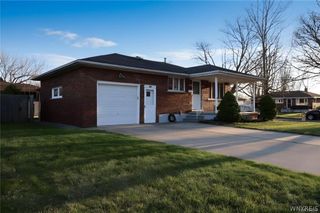
1218 96th Street, Niagara Falls, NY 14304
- 3 beds |
- 1 bath |
- 1,092 sqft
 Single-Family Home
  Built in 1956
  5,179sqft lot
 2 car garage
  $215/sqft
  Listed 3 days ago
Property Description
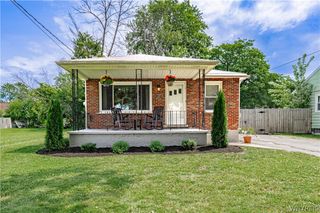
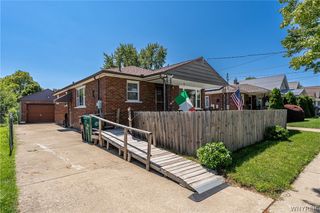
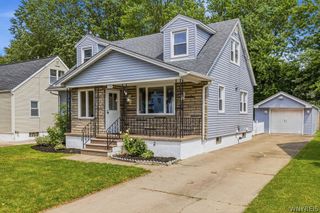
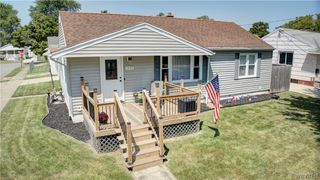
Welcome to this beautifully remodeled ranch home offering easy, single-level living with updates throughout. The inviting entry foyer leads into a bright and comfortable interior filled with tons of natural light. The fully remodeled kitchen features granite countertops and new stainless steel appliances, while luxury vinyl flooring runs throughout the main living areas. Featuring 3 bedrooms and 1 full bathroom, every surface has been thoughtfully updated. The home also offers a gas fireplace, central air, updated mechanics, and a whole-house generator for added peace of mind. A newly finished basement provides valuable additional living space that is not included in the listed square footage. Outside, enjoy a concrete driveway, spacious 2.5-car garage, fully fenced backyard, and patio area perfect for relaxing or entertaining. Easy-to-maintain landscaping adds to the low-maintenance appeal. Situated on a quiet street with low taxes and located within the GJ Mann Elementary school district, this well-maintained ranch combines comfort, convenience, and extensive updates.
- Listing Status:
- Active
- Date Added:
- August 7, 2026
- Data Last Updated:
- August 10, 2026 at 6:16PM
- Listing Office:
- HUNT Real Estate ERA : 716-883-2200
- Listing Agent:
- Joshua McDougall : 716-427-4971
- Contact:
- 716-427-4971
- MLS ID:
- B1705177

- General: Awning(s)Concrete DrivewayFully FencedPatioShed(s)Storage
- Style: Ranch
- Other Structures: Shed(s)StoragePatio
- Parking: DetachedElectricityGarageWorkshop in Garage
- Roofing: ArchitecturalShingle
- General: Vinyl SidingCopper PlumbingPEX Plumbing1Poured
- Road/Access: City Street
- Originating MLS: NYS_B
- School District: Niagara Falls
- County: Niagara
- Zoning: 291100-161-010-0003-018-000
- Fencing: Full
- Utilities: Electricity ConnectedHigh Speed Internet AvailableSewer ConnectedWater ConnectedCircuit Breakers
- Water: ConnectedPublic
- Sewer: Connected
- Source: NYS_B
This listing courtesy of Joshua McDougall , HUNT Real Estate ERA
Monthly Payment
- Principal & Interest $
- Property Taxes $
- Home Insurance $
- VA Funding Fee $

 New - 2 days ago