1240 91st Street, Niagara Falls, NY 14304
- 3 beds |
- 2 baths |
- 1,240 sqft
 Single-Family Home
  Built in 1955
  5,101sqft lot
 1 car garage
  $173/sqft
  Listed 19 days ago
Property Description
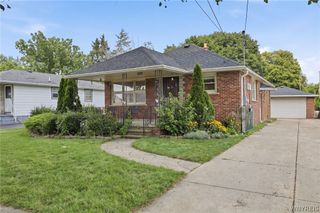
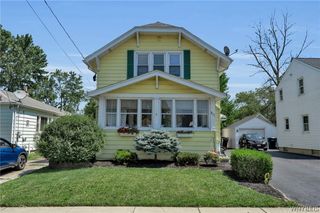
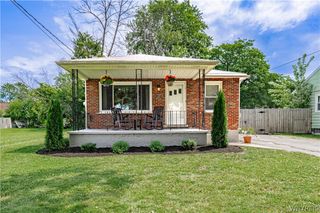
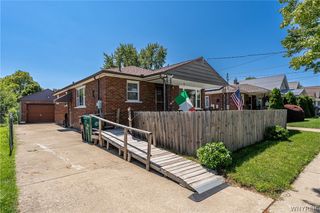
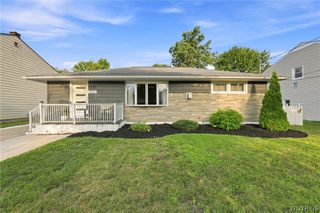
The kind of home that just feels right from the moment you pull up. A welcoming front porch, thoughtfully updated spaces, and the convenience of single-level living make 1240 91st Street a place that's easy to picture yourself calling home. Step onto the newly built front porch with your morning coffee, greet neighbors as they pass by, or unwind in the evening after a busy day. Inside, natural light fills the spacious living room, creating a warm and comfortable atmosphere that flows into the dining area and kitchen. The updated kitchen offers stylish cabinetry, decorative tile backsplash, stainless steel appliances, and plenty of workspace for everything. Just off the attached one-car garage, the generously sized family room provides flexible living space with new flooring and recessed lighting. Whether you're hosting movie nights, creating a playroom, setting up a home office, or simply enjoying a quiet evening, this room easily adapts to your lifestyle. Step outside to enjoy the fully fenced backyard, offering privacy and plenty of space for outdoor dining, gardening, entertaining, or simply relaxing. Whether you're hosting summer barbecues, enjoying time with pets, or creating your own backyard retreat, this outdoor space provides room to make it your own. Three comfortable bedrooms offer space for family, guests, or hobbies, while the refreshed bathroom features contemporary finishes that complement the home's clean, modern feel. A full basement provides exceptional storage. The furnace and central air, both replaced in 2023, add year-round comfort and peace of mind. From relaxing on the front porch to gathering with family in the spacious living areas or enjoying the privacy of the fully fenced backyard, this home offers a comfortable balance of modern updates, practical living spaces, and a location that keeps everyday conveniences close by.
- Listing Status:
- Active
- Date Added:
- July 22, 2026
- Data Last Updated:
- August 10, 2026 at 5:16PM
- Listing Office:
- RE/MAX Plus : 716-427-7640
- Listing Agent:
- Colleen A Collier : 716-553-7977
- Contact:
- 716-553-7977
- MLS ID:
- B1701117

- General: Concrete Driveway
- Style: Ranch
- Parking: AttachedElectricityGarage
- Roofing: ArchitecturalShingle
- General: Vinyl SidingCopper Plumbing1Poured
- Road/Access: City Street
- Originating MLS: NYS_B
- School District: Niagara Falls
- County: Niagara
- Zoning: 291100-161-006-0007-056-000
- Utilities: Electricity ConnectedSewer ConnectedWater ConnectedCircuit Breakers
- Water: ConnectedPublic
- Sewer: Connected
- Source: NYS_B
This listing courtesy of Colleen A Collier , RE/MAX Plus
Monthly Payment
- Principal & Interest $
- Property Taxes $
- Home Insurance $
- VA Funding Fee $

 New - 3 days ago