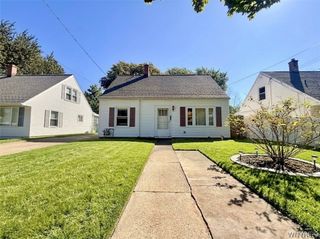
3522 Ontario Avenue, Niagara Falls, NY 14305
- 3 beds |
- 1 bath |
- 1,000 sqft
 Single-Family Home
  Built in 1937
  3,328sqft lot
 —— car garage
  $125/sqft
  Listed 17 days ago
Property Description
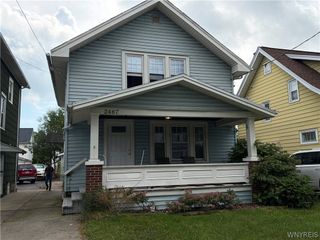
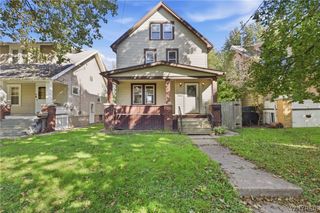
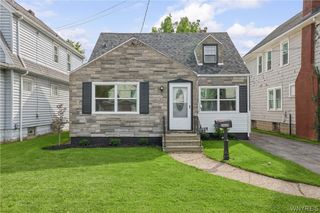
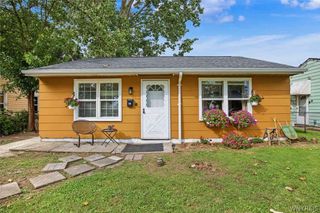
Golf course views, a quiet dead-end street, and single-floor living—all in one convenient location. This 3-bedroom home is a great option for first-time buyers or those looking to downsize, featuring a spacious kitchen and living area plus a bonus front room offering flexible space for a home office, sitting room, or additional living area. All three bedrooms and the full bath are conveniently located on the main floor. Major improvements include a new roof with transferable warranty (2025), hot water tank (2024), Bath Fitter tub replacement (2020). Updated vinyl windows & vinyl siding make the exterior low maintenance. A full basement and attic provide plenty of additional storage. Outside, enjoy a fully fenced private yard, storage shed, covered back patio, and concrete driveway with covered parking for two vehicles. Located on the east side of Hyde Park, *directly* behind the golf course, with no front neighbors, and close to Duck Island, Military Road, shopping, restaurants, and everyday conveniences. Showings begin immediately!
- Listing Status:
- Active
- Date Added:
- September 21, 2026
- Data Last Updated:
- October 8, 2026 at 7:16AM
- Listing Office:
- Keller Williams Realty WNY : 716-832-3300
- Listing Agent:
- Mary Lucchetti : 716-425-5545
- Contact:
- 716-425-5545
- MLS ID:
- B1716049

- General: Awning(s)Concrete DrivewayFully FencedPatioShed(s)Storage
- Style: Cape CodRanch
- Other Structures: Shed(s)StoragePatio
- Parking: No Garage
- Roofing: ArchitecturalShingle
- General: Vinyl SidingCopper Plumbing1Block
- Road/Access: City Street
- Originating MLS: NYS_B
- School District: Niagara Falls
- County: Niagara
- Zoning: 291100-144-052-0001-028-000
- Fencing: Full
- Utilities: Electricity ConnectedSewer ConnectedWater Connected
- Water: ConnectedPublic
- Sewer: Connected
- Source: NYS_B
This listing courtesy of Mary Lucchetti , Keller Williams Realty WNY
Monthly Payment
- Principal & Interest $
- Property Taxes $
- Home Insurance $
- VA Funding Fee $

 New - 1 day ago