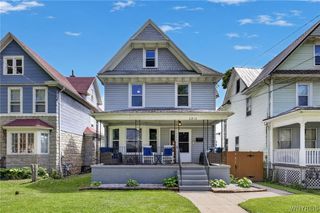
3925 Washington Street, Niagara Falls, NY 14305
- 3 beds |
- 3 baths |
- 2,166 sqft
 Single-Family Home
  Built in 1935
  5,602sqft lot
 1 car garage
  $85/sqft
  Listed 2 months ago
Property Description
Perfectly situated just steps from Whirlpool State Park and the Niagara Scenic Parkway Trail, only 3 minutes from Niagara University, and less than 10 minutes from both the Rainbow and Queenston-Lewiston Bridges, this lovingly maintained brick home offers an exceptional location in one of the area's most desirable neighborhoods. A stately radius-arched front entry welcomes you into the foyer, leading to an inviting living room featuring a wood-burning fireplace (NRTC) and a formal dining room ideal for entertaining. The updated kitchen shines with beautiful oak cabinetry, stainless steel appliances, and generous counter space. Flooded with natural light, the spacious family room addition provides a warm gathering space and direct access to the fenced backyard complete with a deck and pool. The first floor also features a convenient laundry area and half bath. Upstairs, you'll find a spacious primary suite with two closets, including a walk-in closet, and a private en-suite bath. Two additional generously sized bedrooms and a second full bath complete the upper level. A unique spiral staircase adds character and charm to the home. The partially finished basement is ripe with potential and adds additional living space! Outside, enjoy relaxing or entertaining on the deck overlooking the large, private backyard. Take advantage of being just minutes from numerous state and local parks, the NYS Thruway, Niagara University, the Village of Lewiston, Artpark, and countless recreational and cultural attractions, shopping & dining. Purchase with confidence knowing the home's mechanical systems have been meticulously maintained. Showings begin immediately. Open House Sunday, 6/14 from 1:00–3:00 PM. Sellers ask for all offers to be submitted by 1PM Tuesday, 6/16.
- Listing Status:
- Pending
- Date Added:
- June 8, 2026
- Data Last Updated:
- August 10, 2026 at 7:16PM
- Listing Office:
- HUNT Real Estate Corporation : 716-883-2200
- Listing Agent:
- Robert L Blake : 716-427-6536
- Contact:
- 716-427-6536
- MLS ID:
- B1686316

- General: Ceiling Fan(s)Separate/Formal Dining RoomEntrance FoyerEat-in KitchenSeparate/Formal Living RoomGreat RoomHome OfficeKitchen/Family Room ComboPantrySliding Glass Door(s)StorageNatural WoodworkBath in Primary BedroomProgrammable Thermostat
- Appliances: DryerDishwasherExhaust FanElectric OvenElectric RangeDisposalGas Water HeaterMicrowaveRefrigeratorRange HoodWasher
- Laundry: Accessible Utilities or LaundryMain Level
- Basement: FullPartially FinishedSump Pump
- Flooring: CarpetCeramic TileHardwoodLuxury VinylTileVaries
- A/C: Central Air
- Heating: GasRadiant
- Fireplace: FireplaceFireplaces: 1
- Eco/Green Feature: AppliancesLightingWindows
- General: Concrete DrivewayDeckFencePool
- Style: Two Story
- Other Structures: PorchDeckOpen
- Pool: Above Ground
- Parking: DetachedGarageStorage
- Roofing: Asphalt
- Windows: Storm Window(s)
- General: BrickVinyl SidingCopper Plumbing2Poured
- Road/Access: City Street
- Originating MLS: NYS_B
- School District: Niagara Falls
- County: Niagara
- Zoning: 291100-130-062-0002-053-000
- Fencing: Partial
- Utilities: Cable AvailableElectricity ConnectedHigh Speed Internet AvailableSewer ConnectedWater ConnectedCircuit Breakers
- Water: ConnectedPublic
- Sewer: Connected
- Source: NYS_B
This listing courtesy of Robert L Blake , HUNT Real Estate Corporation
Monthly Payment
- Principal & Interest $
- Property Taxes $
- Home Insurance $
- VA Funding Fee $