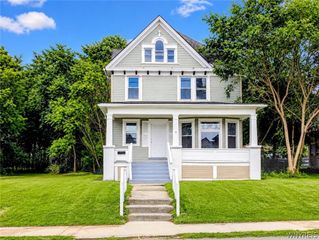
4643 Patricia Drive, Niagara Falls, NY 14305
- 3 beds |
- 1 bath |
- 1,356 sqft
 Single-Family Home
  Built in 1952
  7,802sqft lot
 1 car garage
  $151/sqft
  Listed 7 days ago
Property Description
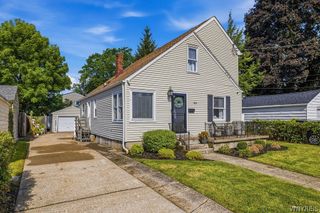
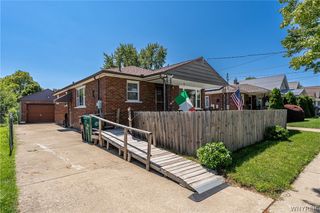
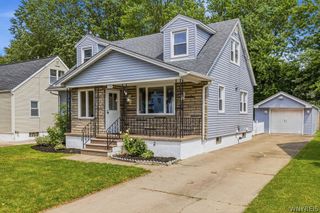
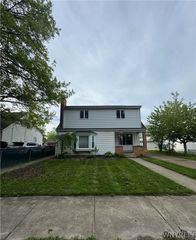
Welcome to 4643 Patricia Drive in Niagara Falls! Located in the desirable Deveaux neighborhood, this move in ready 3 bedroom, 1 bathroom home offers the perfect combination of charm, space, and functionality. Featuring hardwood floors throughout, new windows, and a newer hot water tank, this home has been well maintained and is ready for its next owner to move right in. Step inside to a spacious living room that flows into a dedicated dining room, creating the perfect layout for everyday living and entertaining. The first floor also features a generously sized bedroom, offering flexibility for guests, a home office, or convenient one floor living. Upstairs, you’ll find two spacious bedrooms with plenty of room to make your own. The finished basement provides additional living space, making it ideal for a family room, recreation area, home gym, or playroom. Outside, enjoy a fully fenced backyard that’s perfect for relaxing, entertaining, or letting pets play freely. Completing the property is a 1.5 car detached garage, providing ample space for parking, storage, or a workshop. Whether you’re a first time homebuyer or simply looking for a home that’s truly move in ready, this home is one you won’t want to miss.
- Listing Status:
- Active
- Date Added:
- August 3, 2026
- Data Last Updated:
- August 10, 2026 at 6:16PM
- Listing Office:
- Howard Hanna WNY Inc. : 716-773-1900
- Listing Agent:
- Darien Smith : 716-292-6425
- Contact:
- 716-292-6425
- MLS ID:
- B1703894

- General: Blacktop Driveway
- Style: Cape CodTwo Story
- Parking: DetachedGarage
- Roofing: Asphalt
- General: Vinyl Siding2Poured
- Road/Access: City Street
- Originating MLS: NYS_B
- School District: Niagara Falls
- County: Niagara
- Zoning: 291100-130-010-0003-032-000
- Utilities: Electricity ConnectedSewer ConnectedWater Connected
- Water: ConnectedPublic
- Sewer: Connected
- Source: NYS_B
This listing courtesy of Darien Smith , Howard Hanna WNY Inc.
Monthly Payment
- Principal & Interest $
- Property Taxes $
- Home Insurance $
- VA Funding Fee $

 New - 13 hours ago