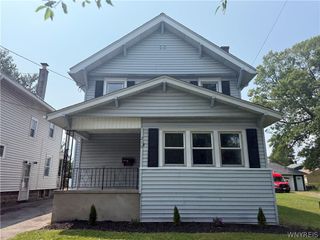
814 83rd Street, Niagara Falls, NY 14304
- 3 beds |
- 2 baths |
- 1,575 sqft
 Single-Family Home
  Built in 1950
  4,600sqft lot
 1 car garage
  $137/sqft
  Listed 5 days ago
Property Description
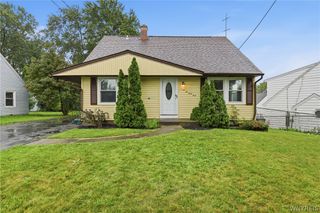
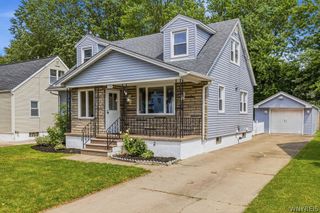
Not your average Cape Cod - offering an open-concept floor plan, modern updates, & architectural details rarely found! Located on a quiet street in the LaSalle neighborhood & less than a half mile from Niagara Falls Boulevard, Military Road shopping, restaurants, and everyday conveniences. The main level features a spacious living and dining room combination with luxury vinyl flooring, recessed lighting, and a built-in fireplace. The open-concept living space transitions effortlessly into the kitchen, complete with abundant cabinet space and included modern appliances. The first-floor full bathroom was beautifully renovated in 2023 and features a luxury tile walk-in shower. A first floor bonus room—currently used as a playroom/office (considered a bedroom)—offers flexible additional living space. Upstairs you will find two spacious bedrooms with vaulted ceilings and a modern bathroom suite (2023) featuring a Jacuzzi soaking tub, porcelain tile wet room, and a solid-surface double vanity. The partially finished basement offers high ceilings, a dedicated gym area (gym floor mats can remain), a separate laundry room, and plenty of additional storage space. Includes a premium Frizzlife PD600 tankless reverse osmosis drinking water system. Sliding doors lead to a Trex deck overlooking the fully fenced backyard with vinyl privacy fencing. Additional exterior features include a concrete front porch, long concrete driveway, low-maintenance vinyl siding, and a 1.5-car detached garage with a new roof (2026). Further recent improvements include furnace (2025), sump pump (2026), and garage roof (2026). Please be preapproved for private appointments - Public open house is Sunday 8/9 from 11-1!
- Listing Status:
- Active
- Date Added:
- August 5, 2026
- Data Last Updated:
- August 10, 2026 at 4:16PM
- Listing Office:
- Keller Williams Realty WNY : 716-832-3300
- Listing Agent:
- Mary Lucchetti : 716-425-5545
- Contact:
- 716-425-5545
- MLS ID:
- B1704028

- General: Concrete DrivewayDeck
- Style: Cape Cod
- Other Structures: PorchDeckOpen
- Parking: AttachedElectricityGarageStorage
- Roofing: ArchitecturalShingle
- General: Vinyl SidingCopper Plumbing1BlockPoured
- Road/Access: City Street
- Originating MLS: NYS_B
- School District: Niagara Falls
- County: Niagara
- Zoning: 291100-161-013-0002-054-000
- Utilities: Electricity ConnectedSewer ConnectedWater Connected
- Water: ConnectedPublic
- Sewer: Connected
- Source: NYS_B
This listing courtesy of Mary Lucchetti , Keller Williams Realty WNY
Monthly Payment
- Principal & Interest $
- Property Taxes $
- Home Insurance $
- VA Funding Fee $