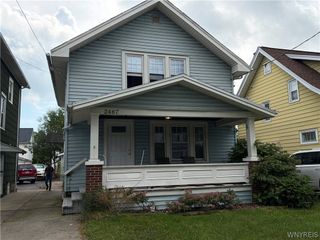
537 77th Street, Niagara Falls, NY 14304
- 3 beds |
- 2 baths |
- 1,125 sqft
 Single-Family Home
  Built in 1950
  5,210sqft lot
 1 car garage
  $120/sqft
  Listed 22 days ago
Property Description
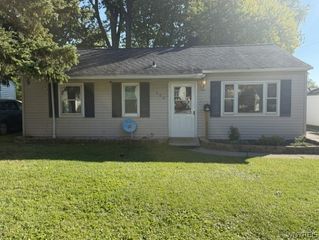
Welcome to this charming and well-maintained 3-bedroom, Cape Cod-style home in Niagara Falls! Offering approximately 1,125 square feet of above grade living space, plus an additional approximately 256-square-foot enclosed sunroom,this home provides comfortable living with plenty of additional usable space. The main level features a welcoming living room, eat-in kitchen, and a convenient first-floor bedroom. The spacious enclosed sunroom addition is a wonderful bonus, filled with natural light and offering a versatile space for a family room, home office, hobby area, entertaining, or simply relaxing and enjoying the backyard. The home also features a new tankless gas water heater installed in 2026, providing an efficient and convenient hot water solution. Enjoy a beautifully maintained and neatly landscaped backyard with mature greenery and a storage shed for additional outdoor storage. Includes an exterior backyard drainage system with a sump basin designed to efficiently move rainwater and snowmelt away from the yard. Located in a convenient Niagara Falls area with easy access to major highways and close to supermarkets, restaurants, shopping, and the Fashion Outlets of Niagara Falls. Whether you're commuting, shopping, dining, or enjoying the surrounding amenities, you'll appreciate the convenience of this location. A wonderful opportunity for a homeowner looking for a comfortable property with an excellent location. Don't miss this one!
- Listing Status:
- Active
- Date Added:
- September 16, 2026
- Data Last Updated:
- October 8, 2026 at 7:16AM
- Listing Office:
- Keller Williams Realty WNY : 716-832-3300
- Listing Agent:
- Hua Yang : 716-839-1189
- Contact:
- 716-839-1189
- MLS ID:
- B1713926

- General: Concrete DrivewayPatio
- Style: Cape CodTwo Story
- Other Structures: Patio
- Parking: DetachedGarage
- Roofing: Asphalt
- General: Aluminum SidingOtherCopper Plumbing1OtherSee RemarksSlab
- Road/Access: City Street
- Originating MLS: NYS_B
- School District: Niagara Falls
- County: Niagara
- Zoning: 291100-160-012-0005-030-000
- Utilities: Cable AvailableSewer ConnectedWater ConnectedCircuit Breakers
- Water: ConnectedPublic
- Sewer: Connected
- Source: NYS_B
This listing courtesy of Hua Yang , Keller Williams Realty WNY
Monthly Payment
- Principal & Interest $
- Property Taxes $
- Home Insurance $
- VA Funding Fee $

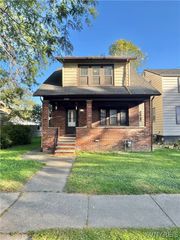
 New - 1 day ago