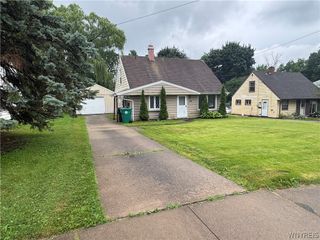
567 74th Street, Niagara Falls, NY 14304
- 3 beds |
- 2 baths |
- 1,008 sqft
 Single-Family Home
  Built in 1956
  5,227sqft lot
 —— car garage
  $169/sqft
  Listed 1 month ago
Property Description
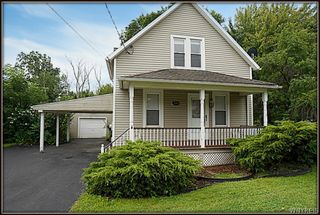
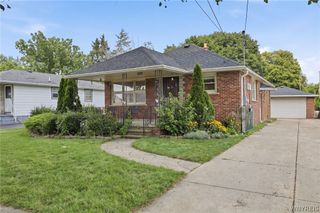
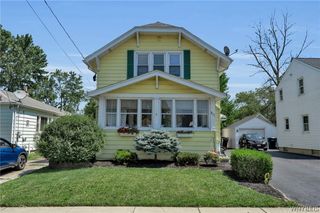
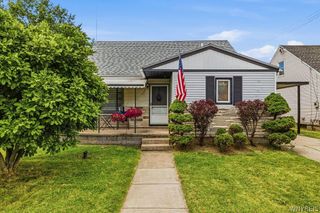
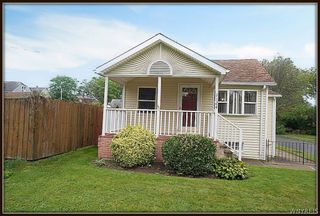
Welcome to 567 74th Street. Come check out this move-in-ready 3-bedroom, 2-full-bath home conveniently located just down the road from Niagara Falls Boulevard, with close proximity to shopping, dining, and the Thruway. The covered front porch overlooks the tree-lined street. Inside, you'll find a spacious living room with newer flooring and abundant natural light, along with an eat-in kitchen offering ample cabinet and counter space. The updated first-floor full bath features a Bath Fitter surround, while the primary bedroom offers generous closet space. The full poured-foundation basement includes a laundry area, workshop space, glass-block windows, a newer furnace and central air, plus a partially finished space perfect for additional entertaining or recreation. A separate office area with a closet and second full bath adds even more flexibility. Outside, enjoy a fully fenced-in backyard with garden beds and a concrete patio perfect for entertaining, relaxing, and enjoying the outdoors. Move right in and make it your own! **Offers Due on Tuesday, 7/14/2026 by 10am.**
- Listing Status:
- Pending
- Date Added:
- July 9, 2026
- Data Last Updated:
- August 10, 2026 at 7:16PM
- Listing Office:
- Howard Hanna WNY Inc. : 716-773-1900
- Listing Agent:
- Corrine M Urshel : 716-550-0935
- Contact:
- 716-430-4299
- MLS ID:
- B1697372

- General: Eat-in KitchenSeparate/Formal Living RoomHome OfficeOtherSee RemarksStorageNatural WoodworkBedroom on Main LevelMain Level PrimaryWorkshop
- Appliances: Electric OvenElectric RangeGas Water HeaterRefrigerator
- Laundry: In Basement
- Basement: Partially Finished
- Flooring: CarpetHardwoodLuxury VinylVaries
- A/C: Central Air
- Heating: GasForced Air
- Fireplace: Fireplaces: 0
- Disability Feature: No StairsOtherStair LiftSee Remarks
- General: Concrete DrivewayFully FencedPatioShed(s)Storage
- Style: Ranch
- Other Structures: Shed(s)StoragePorchPatioCovered
- Parking: No GarageDriveway
- Roofing: ArchitecturalShingle
- General: CedarVinyl Siding1Poured
- Road/Access: City Street
- Originating MLS: NYS_B
- School District: Niagara Falls
- County: Niagara
- Zoning: 291100-160-012-0002-050-000
- Fencing: Full
- Utilities: Cable AvailableElectricity AvailableHigh Speed Internet AvailableSewer ConnectedWater Available
- Water: Not ConnectedPublic
- Sewer: Connected
- Source: NYS_B
This listing courtesy of Corrine M Urshel , Howard Hanna WNY Inc.
Monthly Payment
- Principal & Interest $
- Property Taxes $
- Home Insurance $
- VA Funding Fee $

 New - 14 hours ago