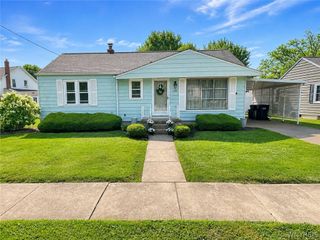
639 73rd Street, Niagara Falls, NY 14304
- 2 beds |
- 2 baths |
- 1,092 sqft
 Single-Family Home
  Built in 1952
  5,898sqft lot
 2 car garage
  $136/sqft
  Listed 1 month ago
Property Description
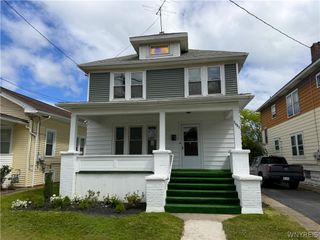
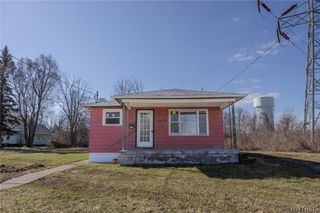
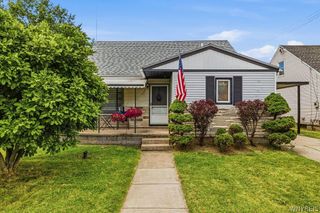
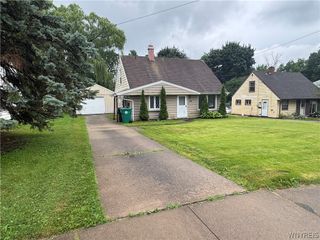
Welcome to a home that offers space, comfort, and every day convenience. Thoughtfully updated with central air, newer windows, and a tankless hot water system (2021), this property is designed for easy living. Inside, you'll find a spacious living room, an inviting eat-in kitchen, and a formal dining room perfect for every day meals or special gatherings. The flexible floor plan also has the potential for additional bedrooms, making it easy to accommodate your changing needs. Step outside to enjoy the covered front porch, a partially fenced backyard, and exceptional parking with an attached 2-car garage and an expansive concrete driveway with blacktop. Ideally located just minutes from Niagara Falls Blvd, you'll have quick access to shopping, restaurants, parks, and all the amenities you need. Experience the perfect blend of comfort, prime location and functionality in this inviting home.
- Listing Status:
- Pending
- Date Added:
- June 30, 2026
- Data Last Updated:
- August 10, 2026 at 7:16PM
- Listing Office:
- HUNT Real Estate Corporation : 716-434-6266
- Listing Agent:
- Chelsea Dominick : 716-472-1670
- Contact:
- 716-472-1670
- MLS ID:
- B1694949

- General: Eat-in KitchenSeparate/Formal Living RoomLiving/Dining RoomNatural WoodworkBedroom on Main LevelConvertible Bedroom
- Appliances: DryerDishwasherElectric CooktopGas Water HeaterMicrowaveRefrigeratorTankless Water HeaterWasher
- Laundry: In Basement
- Basement: FullPartially Finished
- Flooring: HardwoodTileVariesVinyl
- A/C: Central Air
- Heating: GasForced Air
- Fireplace: Fireplaces: 0
- General: Blacktop DrivewayConcrete DrivewayFence
- Style: Cape Cod
- Other Structures: PorchOpen
- Parking: DetachedGarageGarage Door Opener
- General: Attic/Crawl Hatchway(s) InsulatedVinyl Siding1Poured
- Road/Access: City Street
- Originating MLS: NYS_B
- School District: Niagara Falls
- County: Niagara
- Zoning: 291100-160-012-0002-083-000
- Fencing: Partial
- Utilities: Electricity ConnectedSewer ConnectedCircuit Breakers
- Water: Spring
- Sewer: Connected
- Source: NYS_B
This listing courtesy of Chelsea Dominick , HUNT Real Estate Corporation
Monthly Payment
- Principal & Interest $
- Property Taxes $
- Home Insurance $
- VA Funding Fee $

 New - 14 hours ago