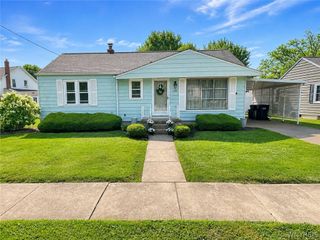
673 59th Street, Niagara Falls, NY 14304
- 2 beds |
- 1 bath |
- 1,008 sqft
 Single-Family Home
  Built in 1951
  0.28acre lot
 1 car garage
  $149/sqft
  Listed 1 month ago
Property Description
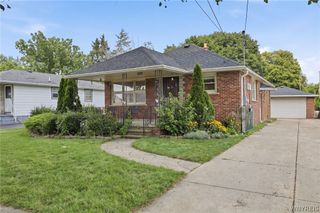
This brick ranch-style home is located on a spacious .28-acre double lot in the desirable LaSalle area of Niagara Falls, just off Niagara Falls Boulevard. Built in 1951, the property has been expanded over the years and offers a unique blend of classic structure, functional additions, and excellent accessibility to local amenities. Key Features Bedrooms: 2 Bathrooms: 1 Lot Size: .28 acres (Double lot) Year Built: 1951 Location: LaSalle area, Niagara Falls Exterior & Additions Enclosed Porch: Provides a protected outdoor seating area. Florida Room: A bright, sunlit bonus space added to the original structure. Parking & Storage: Features both a carport and a detached garage. Basement Space The partially finished basement significantly expands the home's usable square footage and includes: An additional second kitchen A dedicated workroom A secondary living room area Location Benefits Convenience at a Glance: The property is situated just off Niagara Falls Boulevard, making it an ideal spot for commuters and families alike. Shopping & Dining: Quick access to major retail corridors, grocery stores, and restaurants. Recreation & Education: Located close to local schools and parks. Transportation: Proximity to major commuter routes ensures easy travel throughout the Niagara Falls region and surrounding areas.
- Listing Status:
- Pending
- Date Added:
- July 9, 2026
- Data Last Updated:
- August 10, 2026 at 7:16PM
- Listing Office:
- WNY Real Estate : 716-390-1915
- Listing Agent:
- Daniel Meterko : 716-523-5989
- Contact:
- 716-390-1915
- MLS ID:
- B1694610

- General: Separate/Formal Living RoomLiving/Dining RoomSecond KitchenWindow TreatmentsWorkshop
- Appliances: Built-In RangeBuilt-In OvenDouble OvenDryerGas CooktopGas OvenGas RangeGas Water HeaterRefrigeratorWasher
- Laundry: In Basement
- Basement: FullPartially FinishedSump Pump
- Flooring: CarpetVariesVinyl
- A/C: Central Air
- Heating: GasForced Air
- Fireplace: Fireplaces: 0
- Disability Feature: Low Cabinetry
- General: Awning(s)Blacktop DrivewayEnclosed PorchFencePorch
- Style: Ranch
- Parking: CarportDetachedGarage
- Roofing: Shingle
- Windows: Drapes
- General: BrickPre-Cast ConcreteCopper PlumbingPEX Plumbing1
- Road/Access: City Street
- Originating MLS: NYS_B
- School District: Niagara Falls
- County: Niagara
- Zoning: 291100-160-010-0001-012-000
- Fencing: Partial
- Utilities: Electricity ConnectedHigh Speed Internet AvailableSewer ConnectedWater Connected
- Water: ConnectedPublic
- Sewer: Connected
- Source: NYS_B
This listing courtesy of Daniel Meterko , WNY Real Estate
Monthly Payment
- Principal & Interest $
- Property Taxes $
- Home Insurance $
- VA Funding Fee $

 New - 14 hours ago