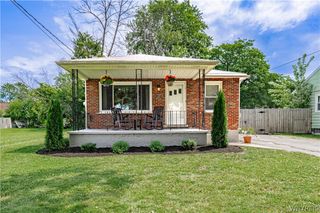
689 78th Street, Niagara Falls, NY 14304
- 3 beds |
- 2 baths |
- 1,144 sqft
 Single-Family Home
  Built in 1960
  6,534sqft lot
 2 car garage
  $175/sqft
  Listed 1 month ago
Property Description
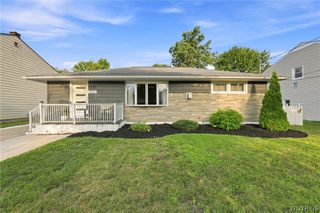
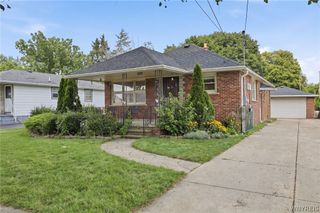
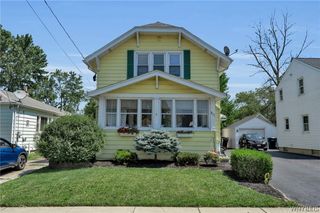
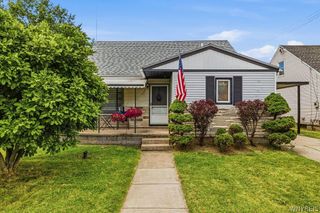
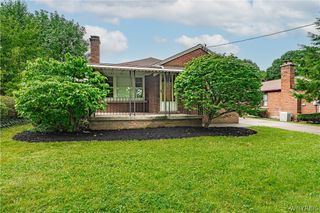
Well-maintained and exceptionally cared for, this all-brick Ranch has been owned by the same family for two generations and the pride of ownership shows. The spacious Living Room is filled with natural light and flows into the updated eat-in Kitchen-which features Corian countertops and includes all appliances. Each of the 3 bedrooms is good sized with ample closet space and the main floor's bathroom is equipped with a handicap-accessible tub. The partially finished basement adds valuable extra space, which includes a wet bar, second full bathroom and a brick fireplace (wood burning-not currently in use). The basement also has plenty of room for storage with convenient shelves and separate space for utilities. Recent updates include a newer metal roof; gutters with leaf guards (2025), boiler (2014) and central air (2006). The outside has oversized 2 car garage, additional storage shed, partially fenced yard and good-sized yard. A rare covered front porch adds to the charm! Conveniently located just off Niagara Falls Boulevard, you'll be close to shopping, restaurants, and thruway access. Offers are due Monday, June 22 at 2:00.
- Listing Status:
- Pending
- Date Added:
- June 15, 2026
- Data Last Updated:
- August 10, 2026 at 7:16PM
- Listing Office:
- REMAX North : 716-633-1111
- Listing Agent:
- Erin E Murphy-Kubiak : 716-208-5259
- Contact:
- 716-208-5259
- MLS ID:
- B1690600

- General: Wet BarEat-in KitchenSeparate/Formal Living RoomBedroom on Main Level
- Appliances: DishwasherFree-Standing RangeGas Water HeaterMicrowaveOvenRefrigerator
- Laundry: In Basement
- Basement: FullPartially FinishedSump Pump
- Flooring: CarpetLaminateVaries
- A/C: Central Air
- Heating: GasBaseboard
- Fireplace: FireplaceFireplaces: 1
- Disability Feature: Accessibility FeaturesLow Threshold ShowerOther
- General: Concrete DrivewayFenceShed(s)Storage
- Style: Ranch
- Other Structures: Shed(s)StoragePorchCovered
- Parking: DetachedGarageGarage Door Opener
- Roofing: Metal
- General: Brick1Poured
- Road/Access: City Street
- Originating MLS: NYS_B
- School District: Niagara Falls
- County: Niagara
- Zoning: 291100-160-012-0004-040-000
- Fencing: Partial
- Utilities: Cable AvailableElectricity ConnectedSewer ConnectedWater ConnectedCircuit Breakers
- Water: ConnectedPublic
- Sewer: Connected
- Source: NYS_B
This listing courtesy of Erin E Murphy-Kubiak , REMAX North
Monthly Payment
- Principal & Interest $
- Property Taxes $
- Home Insurance $
- VA Funding Fee $

 New - 15 hours ago