8254 Buffalo Avenue, Niagara Falls, NY 14304
- 5 beds |
- 3 baths |
- 2,304 sqft
 Single-Family Home
  Built in 1940
  10,511sqft lot
 2 car garage
  $108/sqft
  Listed 22 days ago
Property Description
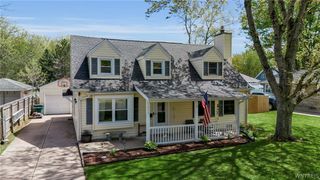
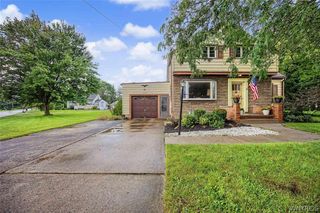
OPPORTUNITIES GALORE!!!!!! This all brick property has tons of potential. A sprawling layout, floorplan. Flexible zoning for many possible uses. Let this property work and make money for you!!! This home boasts an adaptable floor plan for potential multi unit, home business or a single family home. Large living room with hardwood floors and gas fireplace. High ceilings throughout. Formal dining room filled with charm and character. Updated kitchen with stainless steel appliances, ample storage space, eat in area. First floor laundry and half bath. Potential for multiple first floor bedrooms and offices as well. Upstairs features an enormous main bath, three large bedrooms with double closets. Hardwood and original woodwork throughout. Full finished basement with wet bar and wood burning fireplace. Full bath with two showers in the basement as well. Multiple ways to enter the basement for easy and multiple accesses for versatile uses. Two car garage, patios, porches, fully fenced yard. Corner lot with tons of green space (includes an additional lot next door) and lots of privacy. Serene park-like setting. Updated electric (200 amp), some newer windows, newer furnace and central air. Tons of buyer incentives and grants available. Run, don't walk and make an investment that will truly give back to you.
- Listing Status:
- Active
- Date Added:
- September 16, 2026
- Data Last Updated:
- October 8, 2026 at 7:16AM
- Listing Office:
- Century 21 North East : 716-754-9963
- Listing Agent:
- Alisa M Talarico : 716-990-5656
- MLS ID:
- B1714671

- General: Fully FencedPatioShed(s)Storage
- Style: Traditional
- Other Structures: Shed(s)StoragePorchPatioOpen
- Parking: AttachedGarageNo Driveway
- General: BrickCopper Plumbing2OtherSee Remarks
- Road/Access: City Street
- Originating MLS: NYS_B
- School District: Niagara Falls
- County: Niagara
- Zoning: 291100-161-017-0001-066-000
- Fencing: Full
- Utilities: Sewer ConnectedWater ConnectedCircuit Breakers
- Water: ConnectedPublic
- Sewer: Connected
- Source: NYS_B
This listing courtesy of Alisa M Talarico , Century 21 North East
Monthly Payment
- Principal & Interest $
- Property Taxes $
- Home Insurance $
- VA Funding Fee $