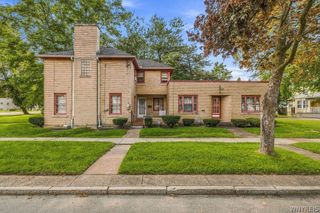
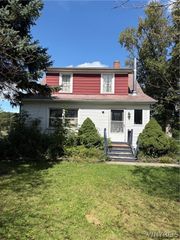
2020 Tuscarora Road, Niagara, NY 14304
- 4 beds |
- 2 baths |
- 1,948 sqft
 Single-Family Home
  Built in 1941
  0.44acre lot
 2 car garage
  $136/sqft
  Listed 22 days ago
Property Description
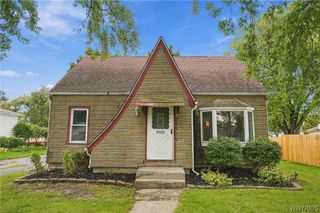
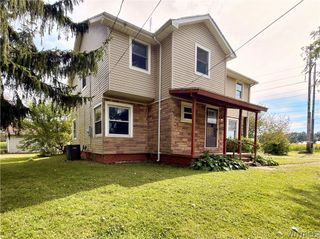
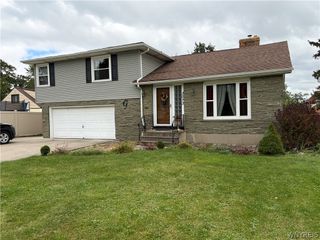
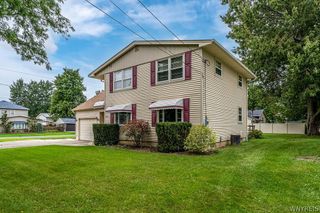
Welcome to 2020 Tuscarora Road in the Town of Niagara! Situated on an oversized, fully fenced lot, this spacious four-bedroom, two-full-bath home offers plenty of room inside and out, along with an opportunity to add your own cosmetic finishing touches. The flexible floor plan includes a first-floor bedroom and full bathroom, making it ideal for convenient one-level living, guests, or a home office. The first-floor bathroom was recently updated with a new walk-in shower, toilet, vanity, flooring, and fresh paint. Multiple gathering spaces include a comfortable living room and a family room with impressive vaulted ceilings. Sliding glass doors lead directly from the family room to the enclosed sunroom, creating a natural flow between the home’s indoor and outdoor entertainment areas. A covered back patio offers another great space for relaxing and hosting gatherings throughout the warmer months. Hardwood floors are believed to be beneath the carpeting, offering even more potential. Outside, enjoy your own private backyard retreat with an in-ground pool featuring a new filter. The property also includes an attached garage and a second garage-style outbuilding offering excellent space for storage, lawn equipment, hobbies, or a workshop. Additional highlights include updated 150-amp electrical service, a whole-house generator, and a double sump pump system. With generous living space, valuable mechanical updates, abundant storage, and wonderful outdoor amenities, this Town of Niagara home is ready for its next owner to make it their own!
- Listing Status:
- Active
- Date Added:
- September 16, 2026
- Data Last Updated:
- October 8, 2026 at 7:16AM
- Listing Office:
- Red Door Real Estate WNY LLC : 716-299-7171
- Listing Agent:
- Renee Moran : 716-299-7171
- Contact:
- 716-866-8361
- MLS ID:
- B1714084

- General: Concrete DrivewayFully FencedPoolPatioShed(s)Storage
- Style: Two Story
- Other Structures: Shed(s)StoragePorchPatioCovered
- Pool: In Ground
- Parking: AttachedElectricityGarageGarage Door Opener
- General: Aluminum Siding1Poured
- Originating MLS: NYS_B
- School District: Niagara Wheatfield
- County: Niagara
- Zoning: 293000-146-017-0002-009-001
- Fencing: Full
- Utilities: Electricity ConnectedSewer ConnectedWater ConnectedCircuit Breakers
- Water: ConnectedPublic
- Sewer: Connected
- Source: NYS_B
This listing courtesy of Renee Moran , Red Door Real Estate WNY LLC
Monthly Payment
- Principal & Interest $
- Property Taxes $
- Home Insurance $
- VA Funding Fee $