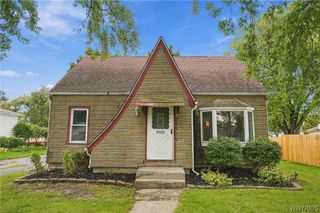
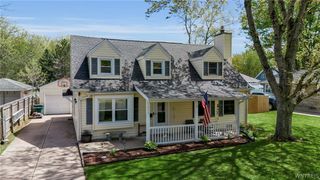
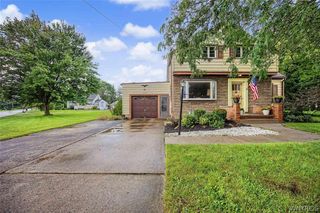
5945 Ward Road, Lewiston, NY 14132
- 5 beds |
- 2 baths |
- 2,006 sqft
 Single-Family Home
  Built in 1947
  0.28acre lot
 2 car garage
  $124/sqft
  Listed 7 days ago
Property Description
Spacious 5-bedroom home offering over 2,000 square feet of well-designed living space in a convenient Sanborn location. The home features 2 full bathrooms, one on each floor, with 1 bedroom downstairs and 4 bedrooms upstairs. The primary bedroom boasts a cathedral ceiling and convenient Jack-and-Jill access to the upstairs bathroom, which also opens to the hallway. The kitchen features a sliding door leading to a welcoming side deck, while the large 3-season room at the rear of the home offers skylights, plenty of natural light, and access to the back patio—an ideal space for entertaining, relaxing, or enjoying the outdoors. Enjoy a semi-rural setting while staying close to everyday amenities. Located on the edge of downtown Sanborn near Hoover's Dairy Restaurant, the property is within an easy 5-minute walk of restaurants in both directions. Located in the Niagara Wheatfield School District. The detached garage provides excellent versatility, with a two-bay section plus an additional one-bay section—plenty of room for parking, storage, hobbies, or a workshop. A full basement provides even more storage space. The furnace and hot water tank were both replaced in 2022. This home offers plenty of space and a great opportunity to add your own style and personal touches. Seller is ready to consider offers as they come in—come see the possibilities!
- Listing Status:
- Active
- Date Added:
- October 1, 2026
- Data Last Updated:
- October 8, 2026 at 7:16AM
- Listing Office:
- Berkshire Hathaway Homeservices Zambito Realtors : 716-638-9300
- Listing Agent:
- Michael Manning : 716-870-4168
- Contact:
- 716-870-4168
- MLS ID:
- B1718860

- General: Blacktop Driveway
- Style: Two Story
- Parking: DetachedGarage
- General: Vinyl Siding2Block
- Originating MLS: NYS_B
- School District: Niagara Wheatfield
- County: Niagara
- Zoning: 292489-133-008-0002-026-000
- Utilities: Electricity ConnectedSewer ConnectedWater Connected
- Water: ConnectedPublic
- Sewer: Connected
- Source: NYS_B
This listing courtesy of Michael Manning , Berkshire Hathaway Homeservices Zambito Realtors
Monthly Payment
- Principal & Interest $
- Property Taxes $
- Home Insurance $
- VA Funding Fee $