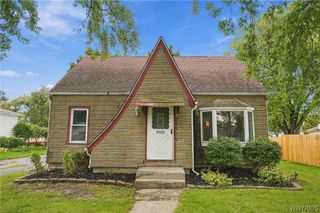
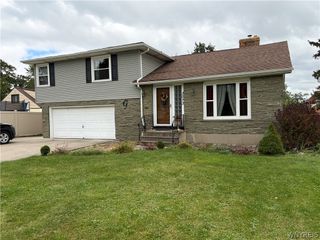
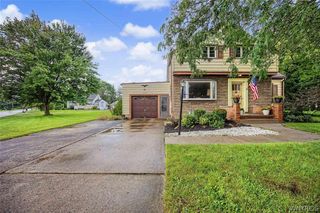
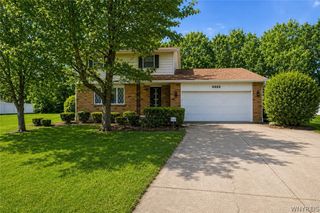
6910 West Britton Drive, Niagara, NY 14305
- 3 beds |
- 2 baths |
- 2,076 sqft
 Single-Family Home
  Built in 1938
  0.91acre lot
 6 car garage
  $120/sqft
  Listed 27 days ago
Property Description
Great sized home in the Niagara Wheatfield School system that is located on a non- through street. The large yard is nice and private with the line of Blue Spruce trees to the West, and is partially fenced. There is a first floor bedroom and Full bath along with a large sunny living room with newer windows, and tiled entry has a great woodstove. The eat in kitchen with newer windows also has views of the yard and access to the large backyard deck. The second floor has a flexable floorplan currently with 2 bedrooms and a second full bath great for an in-law setup. If reconfigured, it's possible for one or two more bedrooms. The detached garage is of concrete block construction and was a former mechanic's workshop. Features include high ceilings, two 10' overhead doors, furnace (as is), a Full second floor for a ton of storage, a steel "I" beam for lifting items in/out of the second story, a large back door and additional side door.
- Listing Status:
- Active
- Date Added:
- September 11, 2026
- Data Last Updated:
- October 8, 2026 at 7:16AM
- Listing Office:
- Great Lakes Real Estate Inc. : 716-754-2550
- Listing Agent:
- Frederick P Blue III : 716-523-9166
- Contact:
- 716-754-2550
- MLS ID:
- B1714118

- General: DeckFully FencedGravel DrivewayPrivate YardSee Remarks
- Style: Two Story
- Other Structures: Deck
- Parking: DetachedElectricityGarageHeated GarageStorageWorkshop in GarageGarage Door Opener
- Roofing: Asphalt
- General: FrameVinyl Siding2BlockPoured
- Road/Access: City Street
- Originating MLS: NYS_B
- School District: Niagara Wheatfield
- County: Niagara
- Zoning: 293000-131-019-0001-018-000
- Fencing: Full
- Utilities: Cable AvailableElectricity ConnectedSewer ConnectedWater ConnectedCircuit Breakers
- Water: ConnectedPublic
- Sewer: Connected
- Source: NYS_B
This listing courtesy of Frederick P Blue III , Great Lakes Real Estate Inc.
Monthly Payment
- Principal & Interest $
- Property Taxes $
- Home Insurance $
- VA Funding Fee $