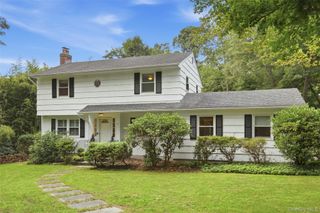
106 Boney Lane, Nissequogue, NY 11780
- 3 beds |
- 2 baths |
- 2,374 sqft
 Single-Family Home
  Built in 1960
  2.29acre lot
 2 car garage
  $379/sqft
  Listed 9 days ago
Property Description
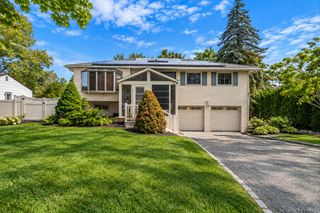
New to Market in the Coveted Village of Nissequogue-Set on a beautiful and private 2.29-acre parcel in the highly sought-after Village of Nissequogue, this charming California-style Ranch offers a wonderful combination of space, comfort, and timeless appeal. Featuring three bedrooms and two full baths, the home welcomes you with vaulted ceilings and an inviting, open sense of space. The spacious living room and generously sized dining room each feature a wood-burning fireplace, creating warm and inviting settings for everyday living and entertaining. An expansive sunroom provides an exceptional gathering space, perfect for large celebrations, casual entertaining, or simply enjoying the peaceful surroundings and natural light. The home also offers a full unfinished basement, providing abundant storage and exciting potential for future living or recreational space. Additional highlights include a convenient two-car attached garage and a private, picturesque setting surrounded by mature landscape. First floor 2374 square feet, Lower level 1790 square feet. Garage 405 square feet. Located in the coveted Village of Nissequogue, this property offers a rare opportunity to enjoy space, privacy, and a relaxed lifestyle in one of Long Island’s most desirable communities. A special property with tremendous potential—ready to become your own private retreat. Come See for Yourself and Fall in Love...
- Listing Status:
- Active
- Data Last Updated:
- September 23, 2026 at 7:19AM
- Listing Office:
- Douglas Elliman Real Estate : 631-549-4400
- MLS ID:
- 1040659

- Style: Ranch
- Other Structures: Shed(s)Deck
- Parking: AttachedDrivewayGarage
- Windows: Double Pane Windows
- Originating MLS: onekey2
- School District: Smithtown
- County: Suffolk County
- Zoning: 0802-002-00-02-00-020-000
- Utilities: Electricity ConnectedTrash Collection PublicWater Connected
- Water: Well
- Sewer: Cesspool
- Source: onekey2
This listing courtesy of Douglas Elliman Real Estate
Monthly Payment
- Principal & Interest $
- Property Taxes $
- Home Insurance $
- VA Funding Fee $

 New - 3 days ago