4 Holly Lane, Nissequogue, NY 11780
- 3 beds |
- 4 baths |
- 3,420 sqft
 Single-Family Home
  Built in 1997
  1.93acre lot
 2 car garage
  $482/sqft
  Listed 14 days ago
Property Description
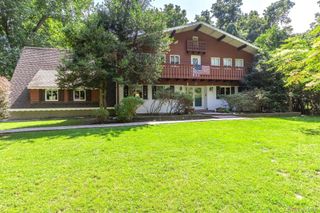
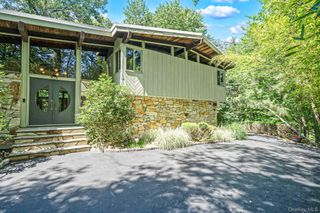
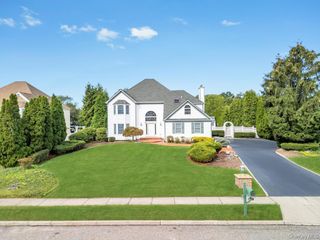
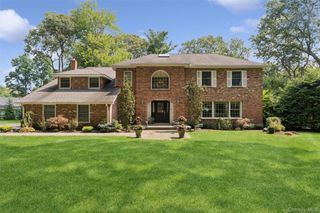
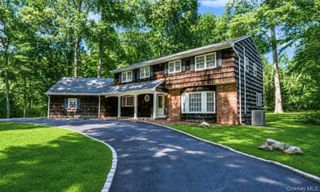
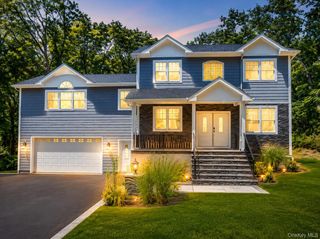
Welcome to 4 Holly Lane in Nissequogue, an impressive estate style residence set behind a sweeping circular driveway and surrounded by beautifully manicured grounds, mature trees, and expansive lawns. Step inside to a dramatic two story foyer that introduces a bright, spacious interior featuring hardwood floors, elegant formal living and dining rooms, and a stunning great room with soaring ceilings and a floor to ceiling stone fireplace. The well appointed kitchen offers abundant cabinetry and counter space, stainless steel appliances, and a sun filled breakfast area overlooking the backyard. A bright sunroom provides seamless access to the home’s exceptional outdoor entertaining spaces. Upstairs, the expansive primary suite features vaulted ceilings, a window lined sitting area, and a generous en-suite bath with dual vanities and soaking tub\. Additional spacious bedrooms and a large bonus room provide tremendous flexibility for today’s lifestyle. Outside is where this property truly shines. An expansive paver patio, fire feature, multiple entertaining areas, sprawling lawn, and mature landscaping create a private setting designed for gatherings and relaxation\. An impressive detached accessory building offers a warm lodge inspired interior complete with lounge space, kitchenette, bath, and additional recreational space. With oversized garage areas, extensive storage, remarkable grounds, and incredible versatility throughout, 4 Holly Lane offers an exceptional combination of space, privacy, character, and indoor outdoor living in Nissequogue.
- Listing Status:
- Active
- Data Last Updated:
- September 23, 2026 at 7:19AM
- Listing Office:
- Douglas Elliman Real Estate : 631-543-9400
- MLS ID:
- 1048497

- General: Other
- Style: Colonial
- Other Structures: Porch
- Parking: GarageParking spaces: 2
- Originating MLS: onekey2
- School District: Smithtown
- County: Suffolk County
- Zoning: 0802-009.00-01.00-002.000
- Utilities: Cable AvailablePhone Available
- Water: Well
- Sewer: Cesspool
- Source: onekey2
This listing courtesy of Douglas Elliman Real Estate
Monthly Payment
- Principal & Interest $
- Property Taxes $
- Home Insurance $
- VA Funding Fee $