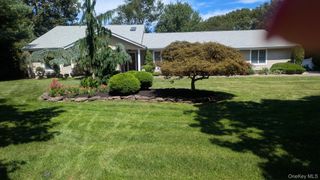
10 Privet Court, Hauppauge, NY 11787
- 4 beds |
- 4 baths |
- 3,083 sqft
 Single-Family Home
 Built in 2008
 0.48acre lot
 2 car garage
 $519/sqft
 Listed 1 month ago
Property Description
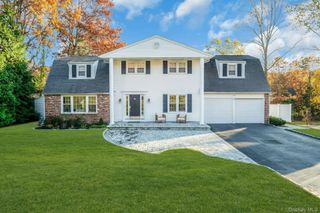
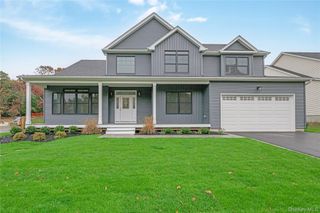
Welcome to this spacious 4-bedroom Colonial tucked away at the end of a quiet cul-de-sac in Smithtown’s Brookville Estates. Built in 2008 and situated on nearly half an acre, this home offers a comfortable and versatile layout with plenty of room to spread out, entertain, and enjoy everyday living. Step inside to a bright, open floor plan featuring hardwood floors, a living room with soaring ceilings and a fireplace, and generously sized rooms throughout. The kitchen offers granite countertops, cherry-finish cabinetry, a center island, and plenty of space for cooking and gathering. Upstairs, you’ll find four spacious bedrooms, including a primary suite with two walk-in closets and a private bathroom. The finished walk-out basement provides even more flexibility, featuring 10-foot ceilings, a full bar, an entertainment area, and additional spaces that can be used for recreation, a home gym, or an office. Step outside to a backyard designed for enjoying the warmer months, featuring an in-ground pool, a full outdoor kitchen, and plenty of space for relaxing or entertaining. Whether hosting summer barbecues, spending afternoons by the pool, or enjoying a quiet evening outdoors, this backyard offers something for everyone. Additional features include two full and two half bathrooms, an attached two-car garage, a whole-house generator, an electric vehicle charger, and a beautifully landscaped property. With its generous room sizes, flexible layout, inviting outdoor spaces, and quiet cul-de-sac setting, this Brookville Estates Colonial offers an appealing combination of comfort, space, and functionality.
- Listing Status:
- Active
- Data Last Updated:
- November 19, 2026 at 7:21AM
- Listing Office:
- Nest Seekers International LLC : 631-259-4330
- MLS ID:
- 1056231

- Style: Colonial
- Other Structures: Shed(s)PorchCovered
- Pool: In GroundPool CoverSalt WaterVinyl
- Parking: DrivewayElectric Vehicle Charging Station(s)GarageGarage Door Opener
- Windows: BlindsDouble Pane WindowsInsulated WindowsOversized Windows
- Originating MLS: onekey2
- School District: Hauppauge
- County: Suffolk County
- Zoning: 0800-155-00-04-00-003-002
- Utilities: Cable ConnectedElectricity ConnectedPropaneSewer ConnectedWater Connected
- Water: Public
- Sewer: CesspoolSeptic Tank
- Source: onekey2
This listing courtesy of Nest Seekers International LLC
Monthly Payment
- Principal & Interest $
- Property Taxes $
- Home Insurance $
- VA Funding Fee $

 New - 2 days ago