10 Inwood Road, Saint James, NY 11780
- 4 beds |
- 3 baths |
- 2,580 sqft
 Single-Family Home
 Built in 1987
 0.92acre lot
 2 car garage
 $503/sqft
 Listed 23 days ago
Property Description
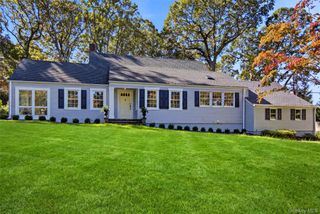
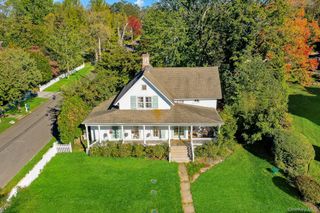
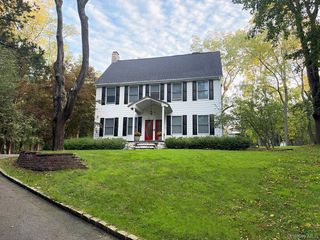
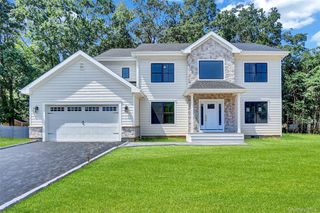
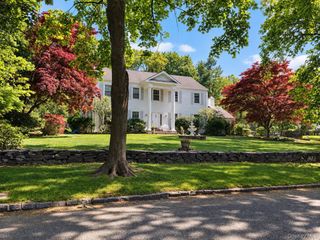
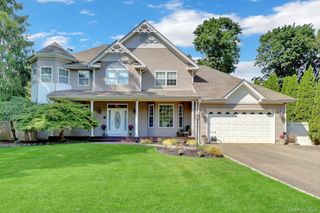
Welcome to this beautiful sprawling ranch located in the highly sought- after Mills Pond Estates. This home has been meticulously kept by the original owner. Additionally,many updates have been completed along the way.This home features 4/5 bedrooms with an updated en-suite bathroom which includes a spa tub, glass enclosed shower and solar powered skylight. The kitchen features all new stainless steel appliances with hickory wood soft close cabinetry and granite countertops and backsplash. Sliding glass doors in both the kitchen and family room allow sunlight to flow through. The family room features a vaulted ceiling and custom granite fireplace and wood mantle. This home sits on just shy of a professionally landscaped acre. There are specimen trees thoughout. Pavers lead to a stone accent wall entry. The vinyl siding includes board and batten and shake features with an architectural shingle roof installed in 2024. The property has a salt water inground pool with new electric panel and pump. A Brazilian rosewood deck and park like setting makes this property absolutely picturesque!
- Listing Status:
- Active
- Data Last Updated:
- November 19, 2026 at 7:21AM
- Listing Office:
- Douglas Elliman Real Estate : 631-543-9400
- MLS ID:
- 1068073

- Style: Exp Ranch
- Pool: In Ground
- Parking: Driveway
- Originating MLS: onekey2
- School District: Smithtown
- County: Suffolk County
- Zoning: 0800-039-00-04-00-024-000
- Fencing: Back Yard
- Utilities: Trash Collection Public
- Water: Public
- Sewer: Cesspool
- Source: onekey2
- Exclusions: Generatorrefrigerator in garage
This listing courtesy of Douglas Elliman Real Estate
Monthly Payment
- Principal & Interest $
- Property Taxes $
- Home Insurance $
- VA Funding Fee $