12 Knighthood Circle, Nesconset, NY 11767
- 5 beds |
- 3 baths |
- 3,521 sqft
 Single-Family Home
 Built in 2026
 0.5acre lot
 2 car garage
 $426/sqft
 Listed 2 days ago
Property Description
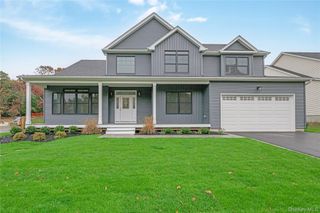
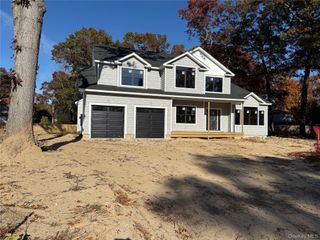
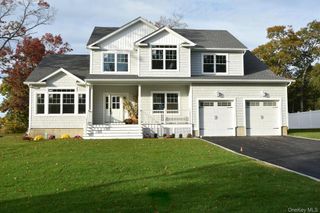
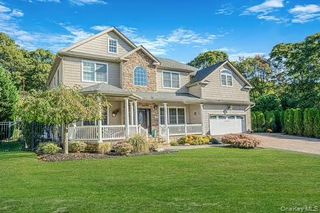
Welcome to Nottingham Acres, an exciting new development featuring this stunning, brand-new 5-bedroom, 3-full-bath Colonial, thoughtfully designed with spacious living areas, elegant finishes, and exceptional versatility. Step inside and be captivated by the dramatic 20-foot ceilings in the living room, creating an impressive sense of space and natural light. The beautifully appointed luxury kitchen features a propane gas range and opens seamlessly to the family room/den, complete with a charming wood-burning fireplace—an ideal setting for everyday living and entertaining. For those who love to entertain, the home also features a beautiful formal dining room with a wet bar, creating the perfect setting for hosting intimate gatherings or festive celebrations. The first floor offers the added convenience of a spacious bedroom and full bathroom, perfect for guests, extended family, or a private home office. Upstairs, retreat to the luxurious primary suite featuring elegant tray ceilings and a spa-inspired bathroom designed for relaxation. Three additional bedrooms and a full bathroom complete the second level. Additional highlights include a 2-car attached garage and an impressive approximately 1,700-square-foot unfinished walkout basement, offering endless possibilities for future living space, recreation, or storage. Set on a beautiful half-acre lot in the highly regarded Smithtown School District, this exceptional new construction opportunity combines modern design, generous space, and the excitement of being part of an entirely new community.
- Listing Status:
- Active
- Data Last Updated:
- November 19, 2026 at 7:21AM
- Listing Office:
- Compass Greater NY LLC : 516-880-4296
- MLS ID:
- 1074833

- Style: Colonial
- Parking: DrivewayGarage
- Originating MLS: onekey2
- School District: Smithtown
- County: Suffolk County
- Zoning: 0800-139-00-03-00-071-006
- Utilities: Electricity ConnectedWater Connected
- Water: Public
- Sewer: Cesspool
- Source: onekey2
This listing courtesy of Compass Greater NY LLC
Monthly Payment
- Principal & Interest $
- Property Taxes $
- Home Insurance $
- VA Funding Fee $