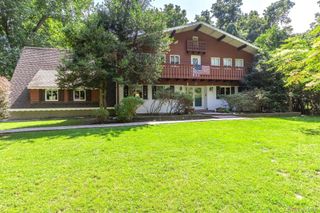
135 Oakside Drive, Smithtown, NY 11787
- 4 beds |
- 4 baths |
- 3,000 sqft
 Single-Family Home
  Built in 1968
  1.62acre lot
 2 car garage
  $442/sqft
  Listed 1 month ago
Property Description
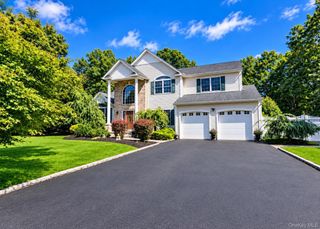
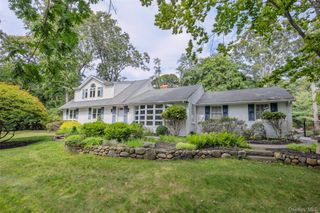
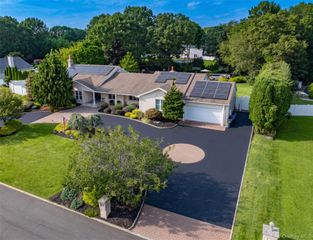
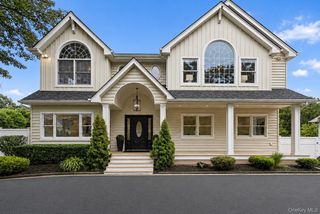
A Breathtaking Private Sanctuary Where Luxury Meets the Countryside ???? Set against a backdrop of natural beauty, this expansive residence offers a rare convergence of architectural character, ultimate privacy, and premier equestrian living .As you approach via the impressive grand circular driveway—complemented by three generous additional driveways for effortless guest parking and trailer access—the estate-like scale of the property immediately unfolds. The Residence: Step inside to a dramatic, light-filled interior defined by soaring, handcrafted vaulted wood ceilings and refined natural stone detailing that anchors the home in organic elegance. Huge covered brick patio Extensively positioned windows frame sweeping, cinematic views of the surrounding woodlands at every turn, combining sophisticated indoor living and the serene outdoors. A private, self-contained guest suite complete with its own bath provides an ideal, secluded retreat for visitors or multi-generational living. The Equestrian Facilities: The property features a dedicated equestrian setup including an intimate, functional small barn and an adjacent tack room with panoramic views of the rolling landscape, the barn brings convenience and beauty together in a healthy environment for your horse. This is more than a home; it is an exceptional legacy property offering seclusion, natural splendor, and timeless craftsmanship.
- Listing Status:
- Active
- Data Last Updated:
- September 23, 2026 at 7:19AM
- Listing Office:
- Century 21 Parisi Realty : 631-669-3900
- MLS ID:
- 1041795

- Style: Chalet
- Other Structures: Barn(s)TerraceDeckPatioCovered
- Pool: FencedOutdoor PoolPool CoverPool/Spa ComboSolar Cover
- Parking: DrivewayGarageGarage Door OpenerHeated GarageOff StreetPrivateParking spaces: 6
- General: Tri-Level
- Originating MLS: onekey2
- School District: Smithtown
- County: Suffolk County
- Zoning: 0800-035-00-04-00-025-000
- Fencing: Wood
- Utilities: Cable AvailableElectricity ConnectedPhone AvailablePropaneWater Connected
- Water: Public
- Sewer: Cesspool
- Source: onekey2
This listing courtesy of Century 21 Parisi Realty
Monthly Payment
- Principal & Interest $
- Property Taxes $
- Home Insurance $
- VA Funding Fee $

 New - 2 days ago