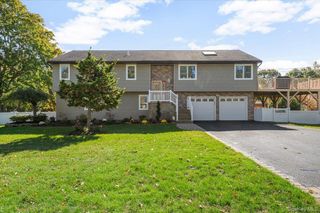
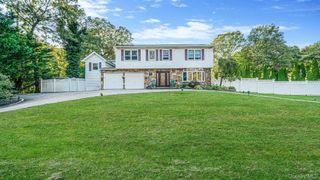
6 Shetland Lane, Saint James, NY 11780
- 6 beds |
- 3 baths |
- 2,931 sqft
 Single-Family Home
 Built in 1989
 0.34acre lot
 2 car garage
 $375/sqft
 Listed 3 days ago
Property Description
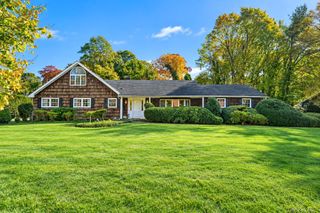
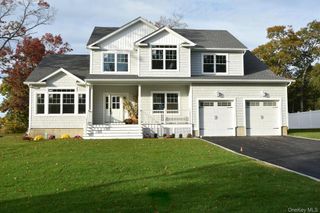
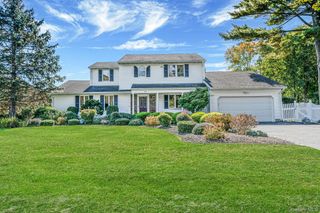
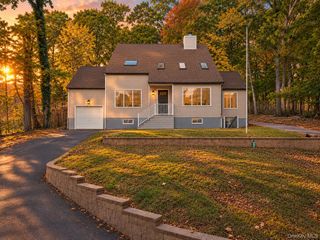
Welcome to 6 Shetland Lane, an expansive, beautiful Colonial located in a beautiful St James Neighborhood in the Smithtown Central school district. Enjoy the large 2,931 sq. footage of indoor living, set on a .34 acre lot. This versatile home accommodates everyday living & great entertainment spaces. Come home & relax in your new huge salt water inground heated pool, while admiring your Koi Pond with a waterfall. There is plenty of space in the manicured yard for entertaining. The indoor floor plan flows into very generous sized rooms on the 1st floor with 3 amazing entertainment spaces, formal dining room, den with fireplace, and am amazing sundrenched "Great Room" that leads directly out to your back yard. This room has cathedral/vaulted ceilings & wood burning stove. Cozy is an understatement!! Beautiful dining room & eat-in-kitchen with granite counter tops & abundant cabinetry. Totally renovated 1/2 bath on 1st level. Second level has all 6 large bedrooms, plus a bonus room for an office/nursery, 2 full bathrooms, one of which is totally renovated. Primary bedroom has a walk in closet & en-suite with sunken tub & separate shower. Don't miss this Gem of a house on a quiet block in beautiful St. James!!
- Listing Status:
- Active
- Data Last Updated:
- November 19, 2026 at 7:21AM
- Listing Office:
- Signature Premier Properties : 631-422-3100
- MLS ID:
- 1074174

- General: GardenLightingMailboxRain Gutters
- Style: Colonial
- Other Structures: Garage(s)Shed(s)Patio
- Pool: In GroundPool CoverSalt Water
- Parking: DrivewayGarageGarage Door OpenerParking spaces: 6
- Windows: Double Pane WindowsENERGY STAR Qualified WindowsScreens
- General: Two
- Originating MLS: onekey2
- School District: Smithtown
- County: Suffolk County
- Zoning: 0800-082-00-06-00-006-000
- Fencing: Back YardVinyl
- Utilities: Cable AvailableElectricity ConnectedTrash Collection PublicUnderground UtilitiesWater Available
- Water: Public
- Sewer: Cesspool
- Source: onekey2
This listing courtesy of Signature Premier Properties
Monthly Payment
- Principal & Interest $
- Property Taxes $
- Home Insurance $
- VA Funding Fee $