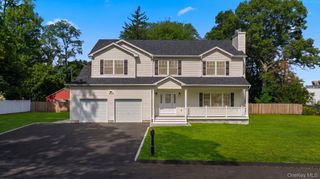
1147 N Country Road, Stony Brook, NY 11790
- 5 beds |
- 4 baths |
- 3,272 sqft
 Single-Family Home
 Built in 1984
 0.44acre lot
 1 car garage
 $269/sqft
 Listed 27 days ago
Property Description
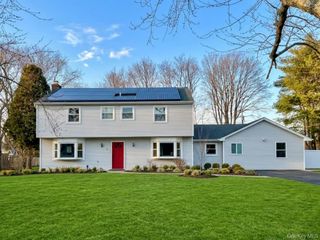
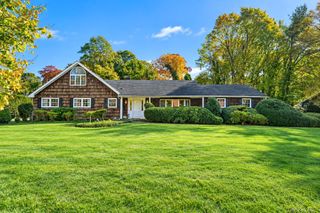
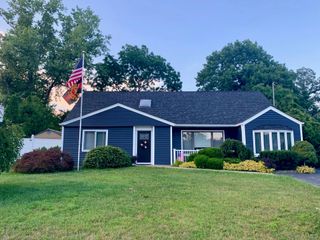
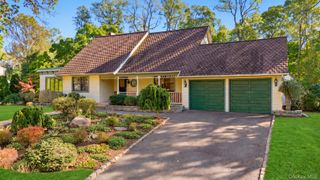
Welcome to 1147 N Country Road in beautiful Stony Brook. Nestled within the highly desirable Three Village School District, this beautifully updated, sun-filled home is within walking distance to Stony Brook University. With 3,272 square feet of space, including the finished basement, this spacious home offers a versatile layout. Hardwood floors throughout the home, recessed lighting, abundant natural light, and generously sized living spaces. The main level features an inviting living room and dining room that flow seamlessly into a renovated eat-in kitchen, complete with stainless steel appliances, abundant cabinetry, and ample counter space. A versatile first-floor den provides additional flexibility and can easily serve as a guest bedroom, home office, or fifth bedroom. The second floor features a spacious primary bedroom with an ensuite bathroom, two additional bedrooms, and a bonus room ideal for a playroom, home office, or additional living space. The fully finished basement offers a separate outside entrance, full bathroom, tile flooring, and recessed lighting. Whether used for recreation, entertaining, or extended living arrangements, this additional space offers endless possibilities. Enjoy peace of mind with several major improvements already completed, including a new roof in 2026 and boiler approximately 3 years old. Conveniently located near SBU, Stony Brook University Hospital, LIRR, Nicolls Road, and Route 347. With its spacious layout, modern updates, and flexible living areas, this home is well suited for a variety of lifestyles, including multigenerational living. Potential for a legal accessory apartment, subject to town approvals and permits.
- Listing Status:
- Active
- Data Last Updated:
- November 19, 2026 at 7:21AM
- Listing Office:
- North Star Realty Assoc LLC : 516-942-2003
- MLS ID:
- 1066247

- General: Mailbox
- Style: Cape CodExp Cape
- Parking: DrivewayGarageOff StreetPrivate
- General: Three Or More
- Originating MLS: onekey2
- School District: Three Village
- County: Suffolk County
- Zoning: 0200-220-00-02-00-015-000
- Fencing: Back Yard
- Utilities: Cable AvailableElectricity ConnectedWater Connected
- Water: Public
- Sewer: Cesspool
- Source: onekey2
This listing courtesy of North Star Realty Assoc LLC
Monthly Payment
- Principal & Interest $
- Property Taxes $
- Home Insurance $
- VA Funding Fee $

 New - 1 day ago